Project Information
Project: At-East
Type: Residential Development
Location: Mostakbal City, Egypt
Client: Al Ahly Sabbour Developments
Year: 2025
Scope: Concept Concept, Interior Design, Visualization, Design Documentation
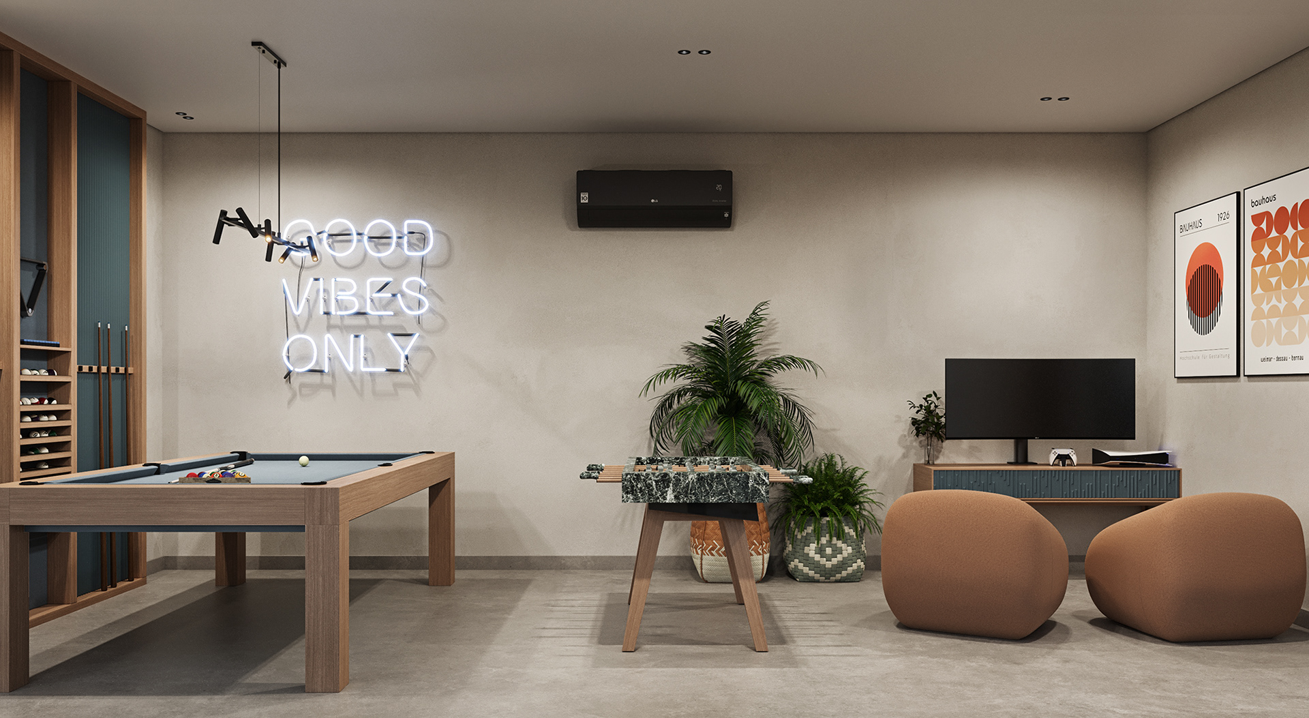
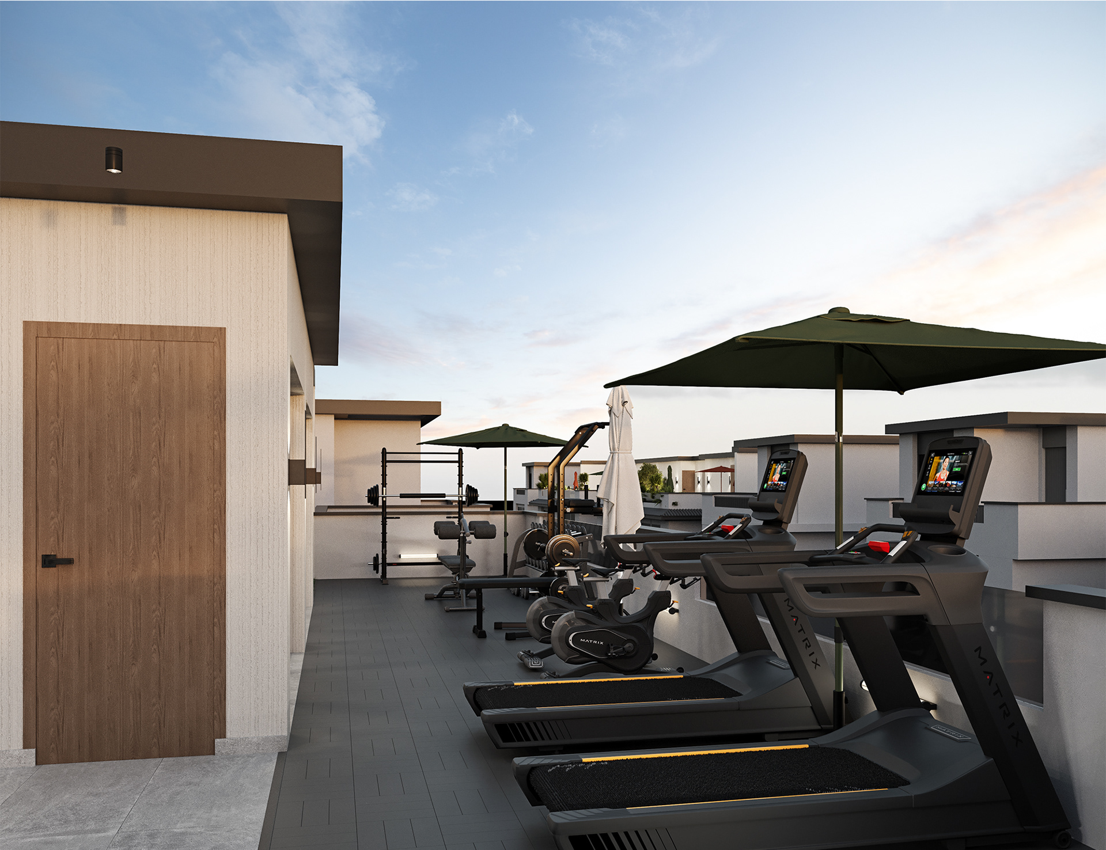
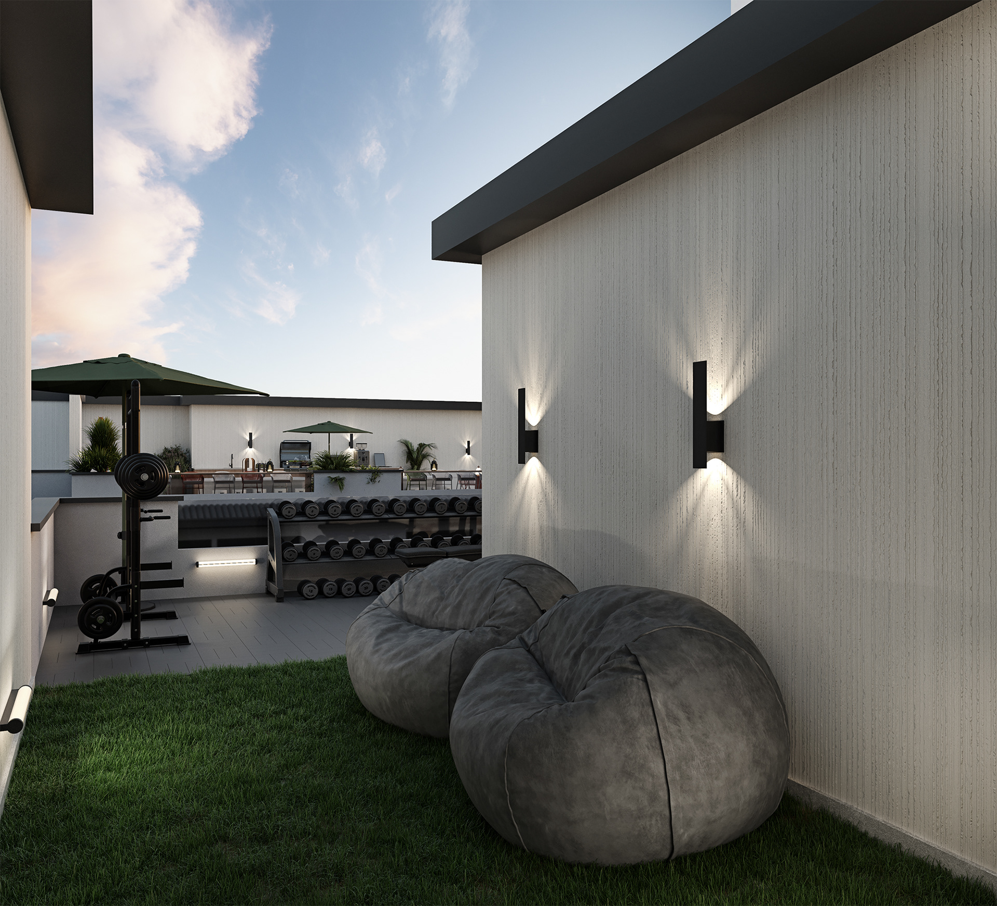
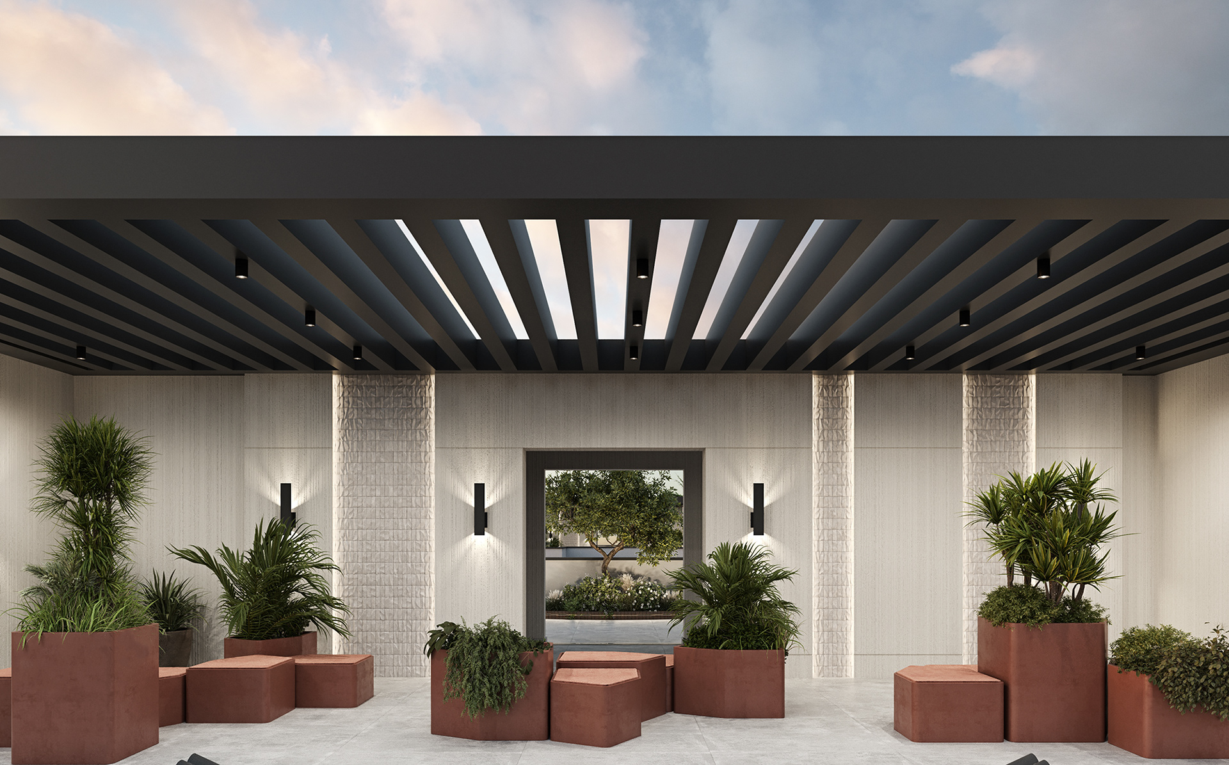
Spaces: Apartment Building Entrances, Reception Areas, Rooftop Resident Spaces
Type: Residential Development
Location: Mostakbal City, Egypt
Client: Al Ahly Sabbour Developments
Year: 2025
Scope: Concept Concept, Interior Design, Visualization, Design Documentation
Spaces: Apartment Building Entrances, Reception Areas, Rooftop Resident Spaces
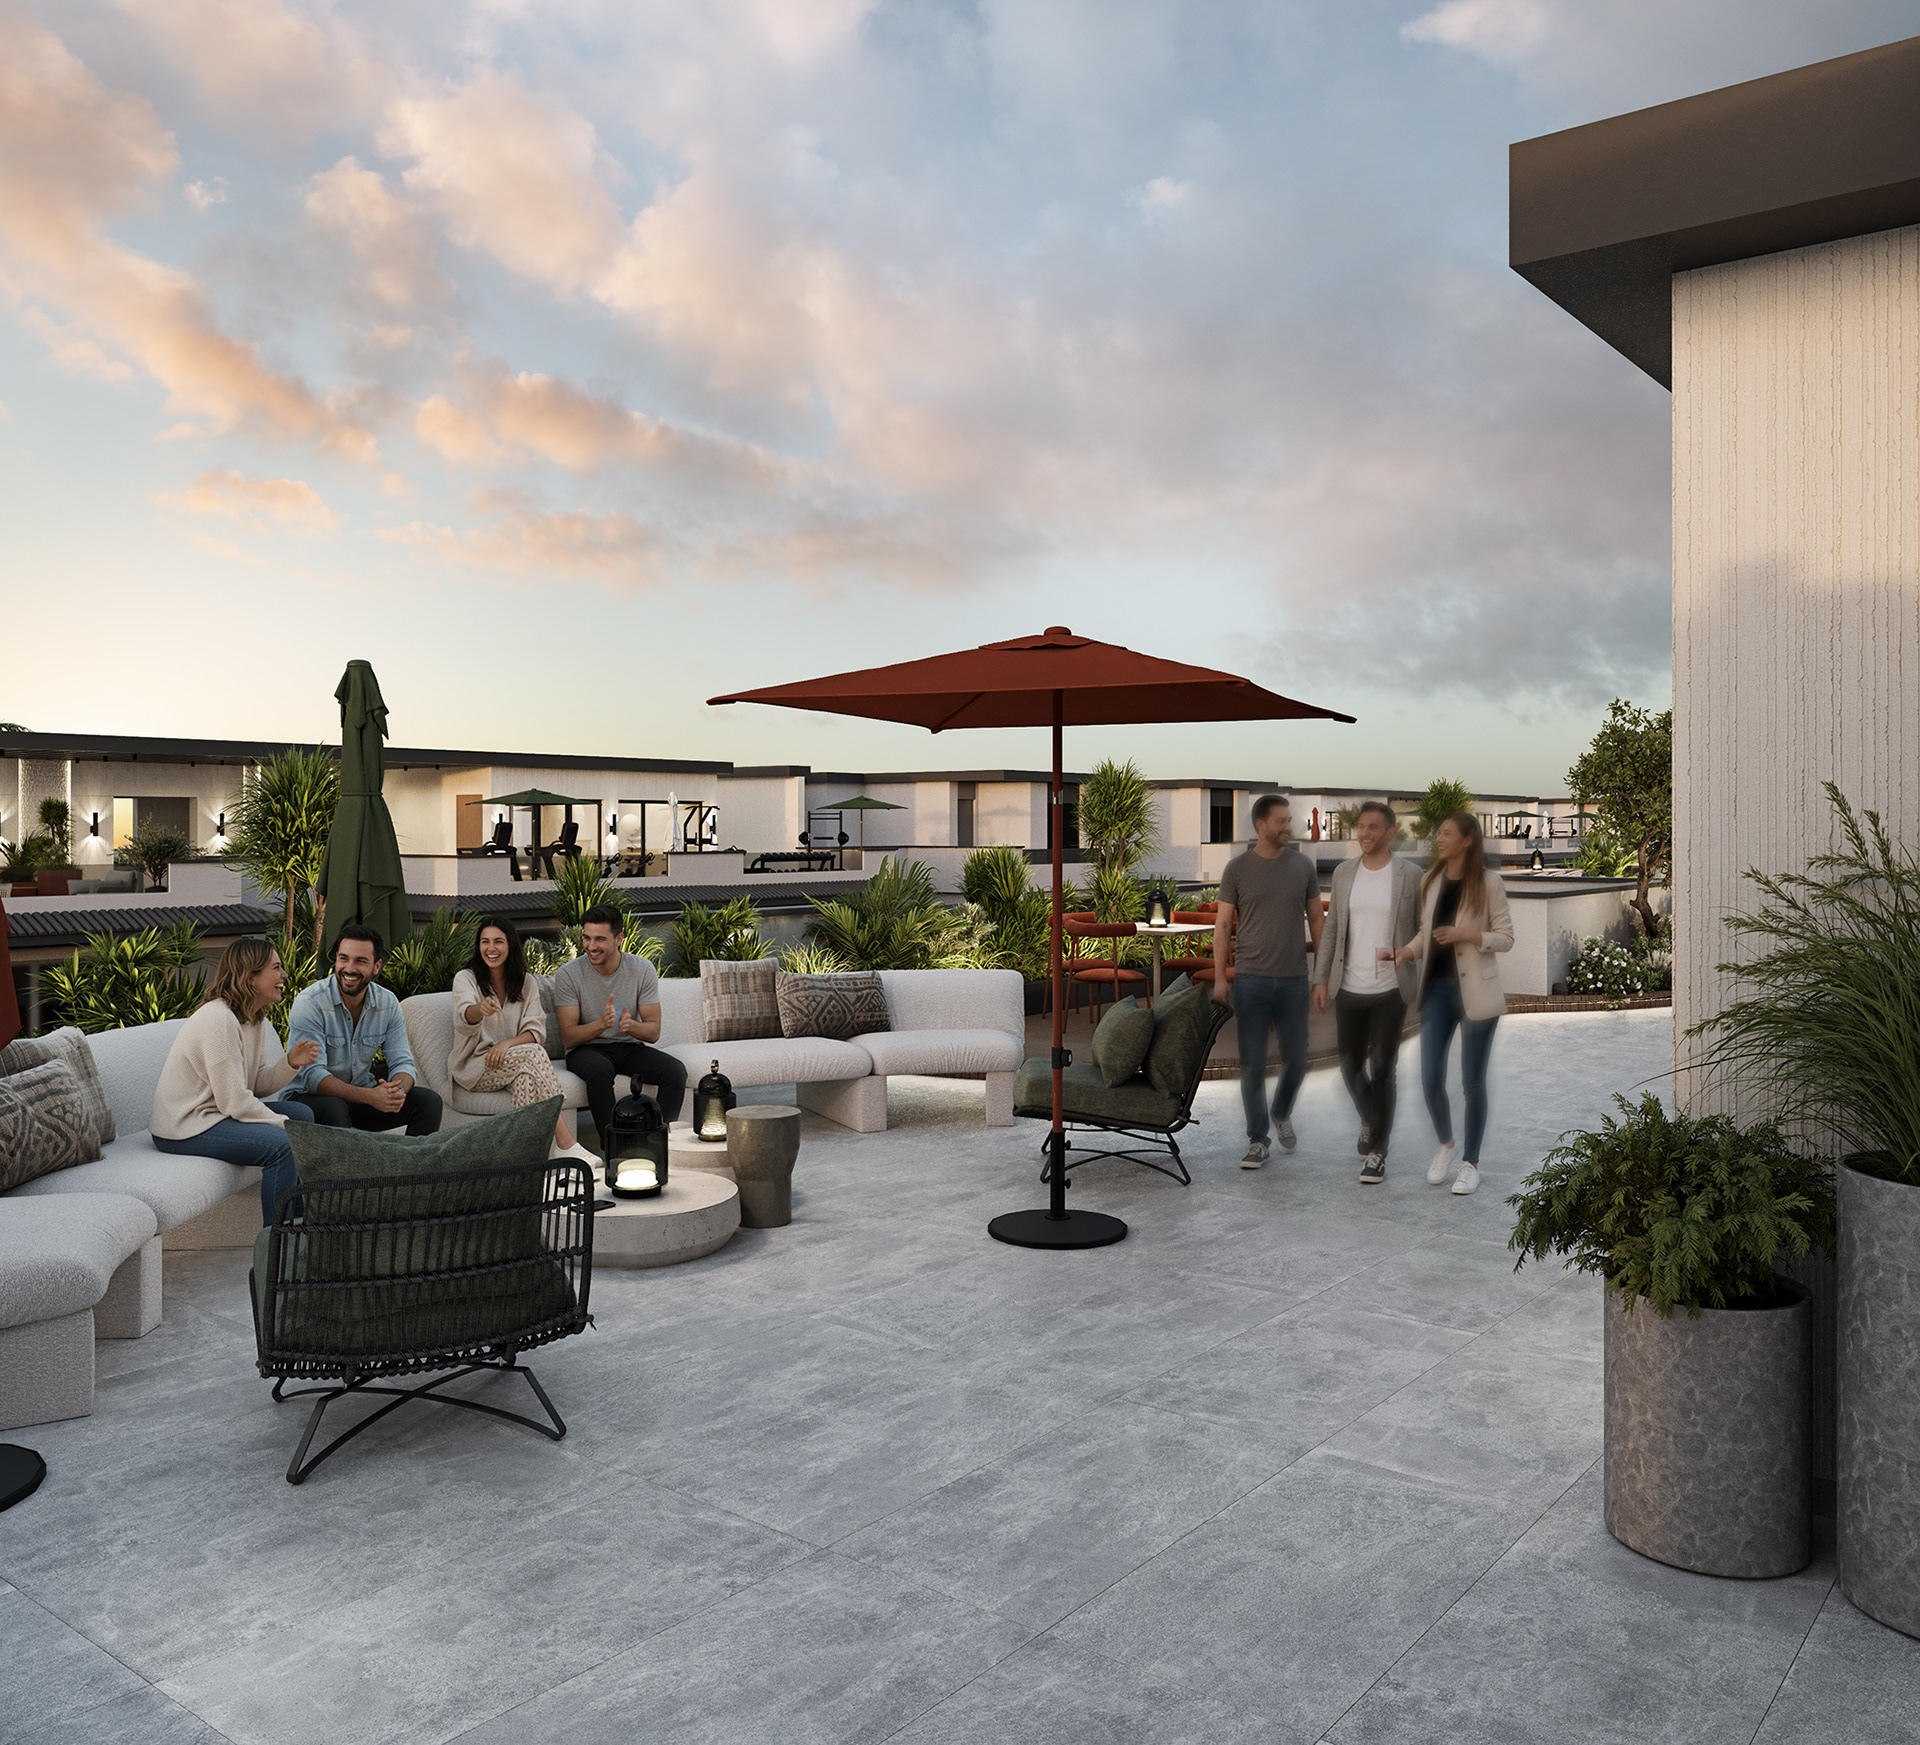
At-East is a residential development in Mostakbal City, Egypt, by Al Ahly Sabbour Developments.
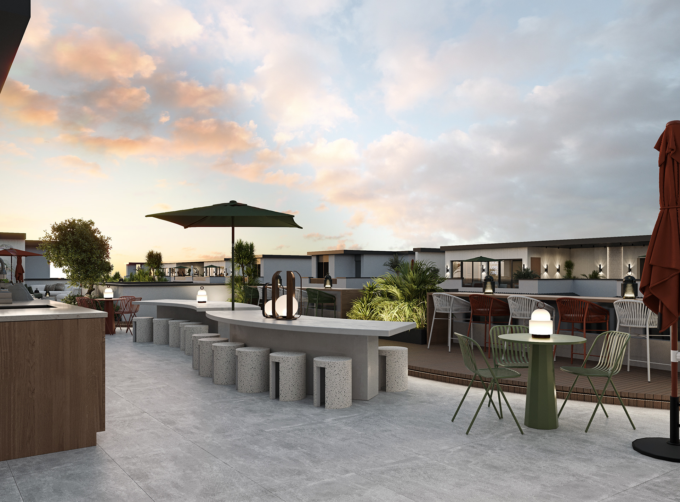
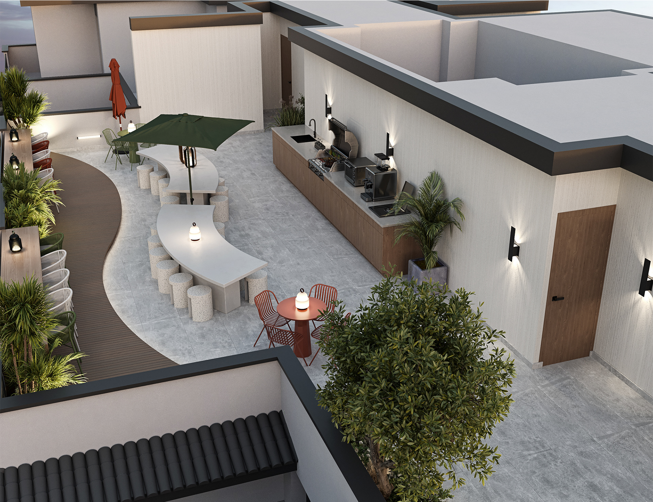
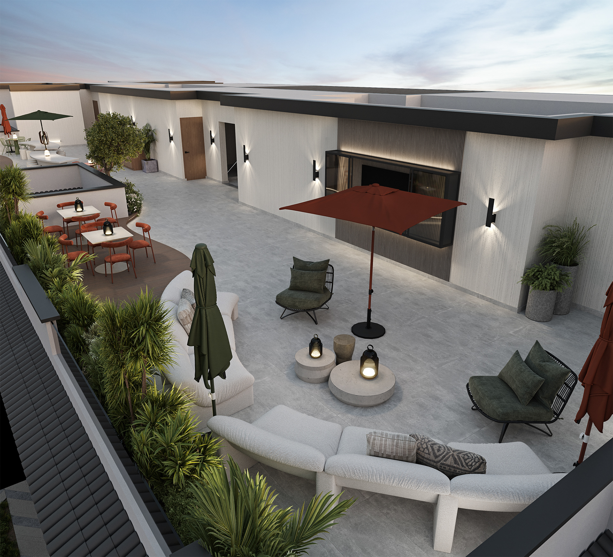
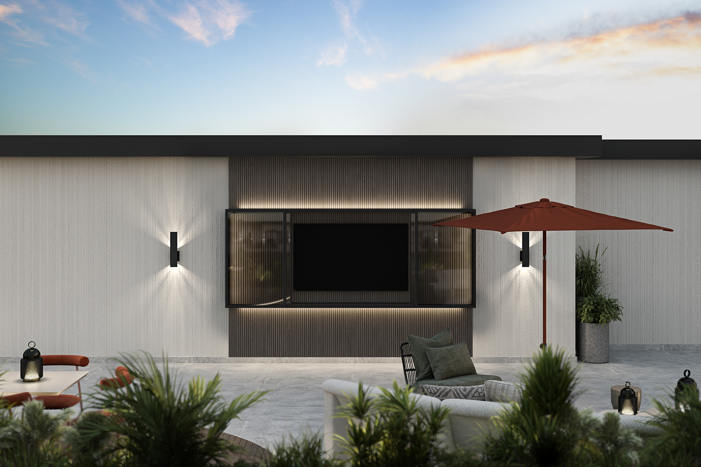
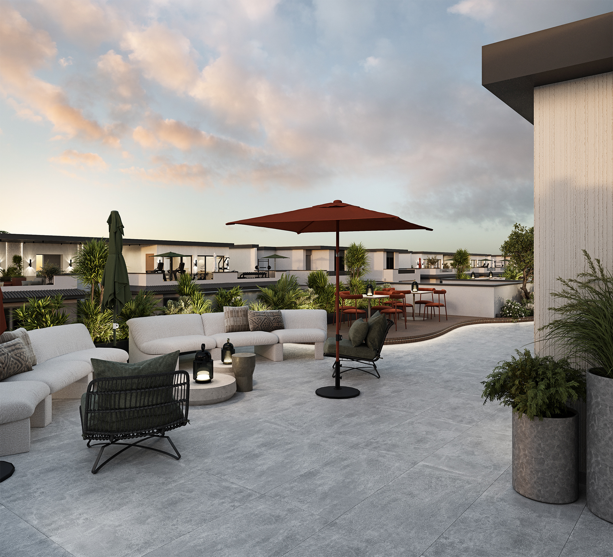
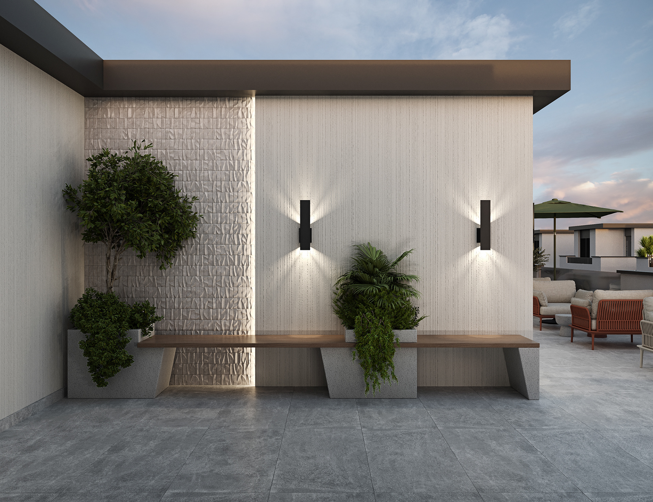
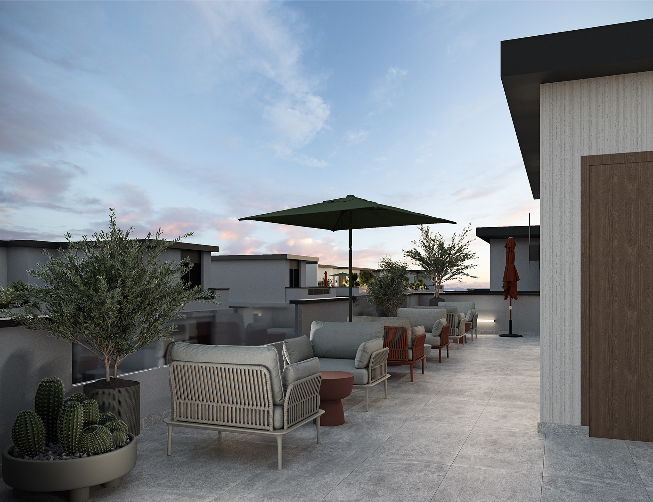
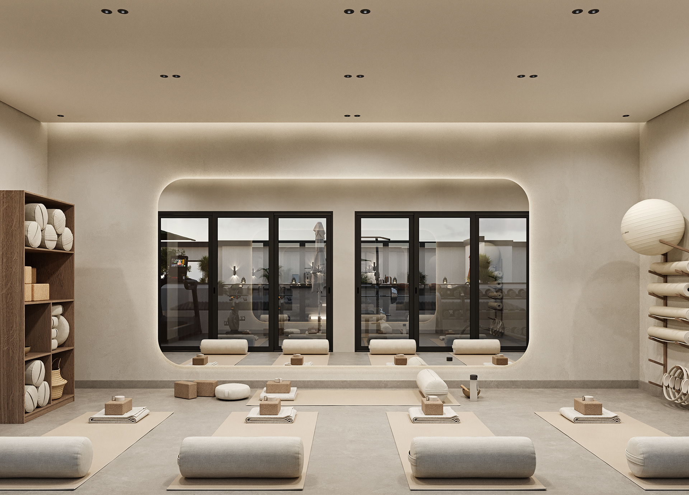
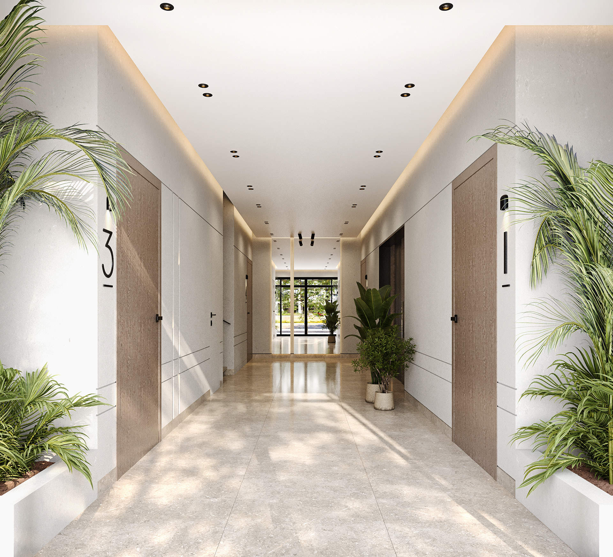
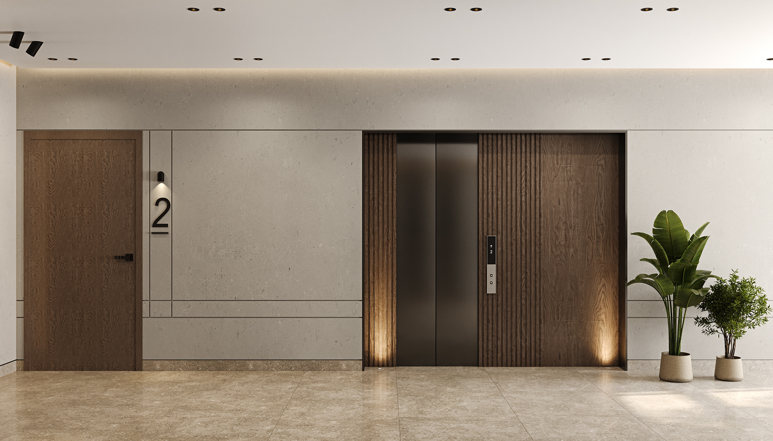
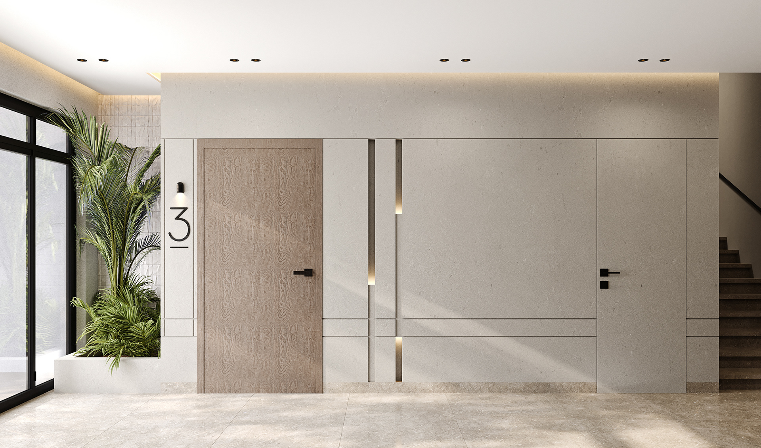
The project focused on the interior design of apartment building entrances and rooftop resident spaces. The design direction was developed to create a calm, refined, and welcoming experience across the development’s shared areas - from first arrival to daily moments of use.
The project focused on the interior design of apartment building entrances and rooftop resident spaces. The design direction was developed to create a calm, refined, and welcoming experience across the development’s shared areas - from first arrival to daily moments of use.
Each space was treated as part of a wider residential journey, balancing material warmth, visual clarity, and functional flow. The entrances were designed to establish a quiet sense of arrival, while the rooftop spaces were shaped to support gathering, pause, and everyday community use.
Our scope included concept development, interior design, visualization, and design documentation.
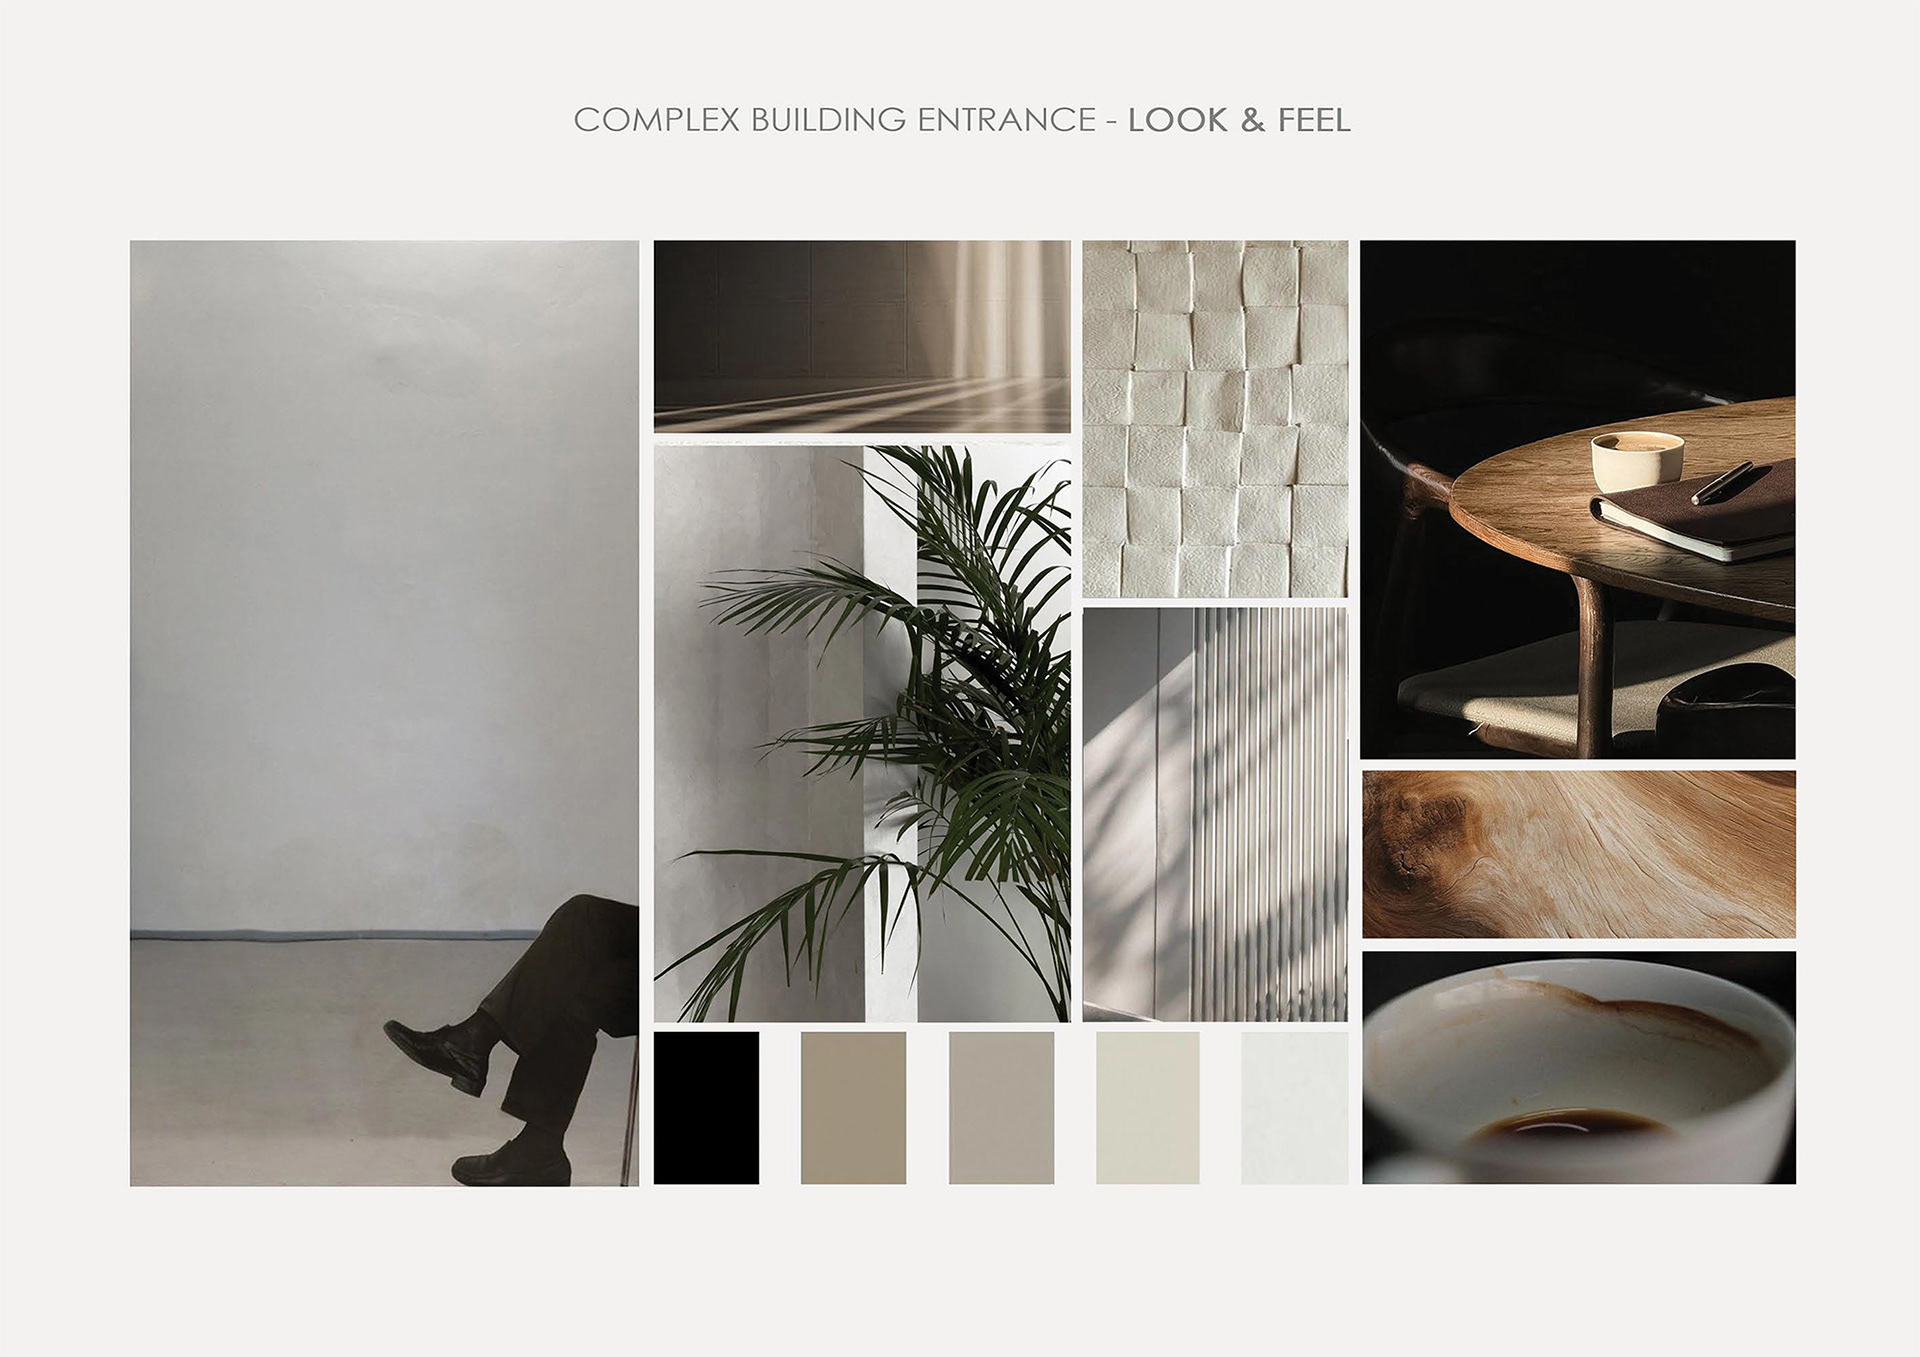
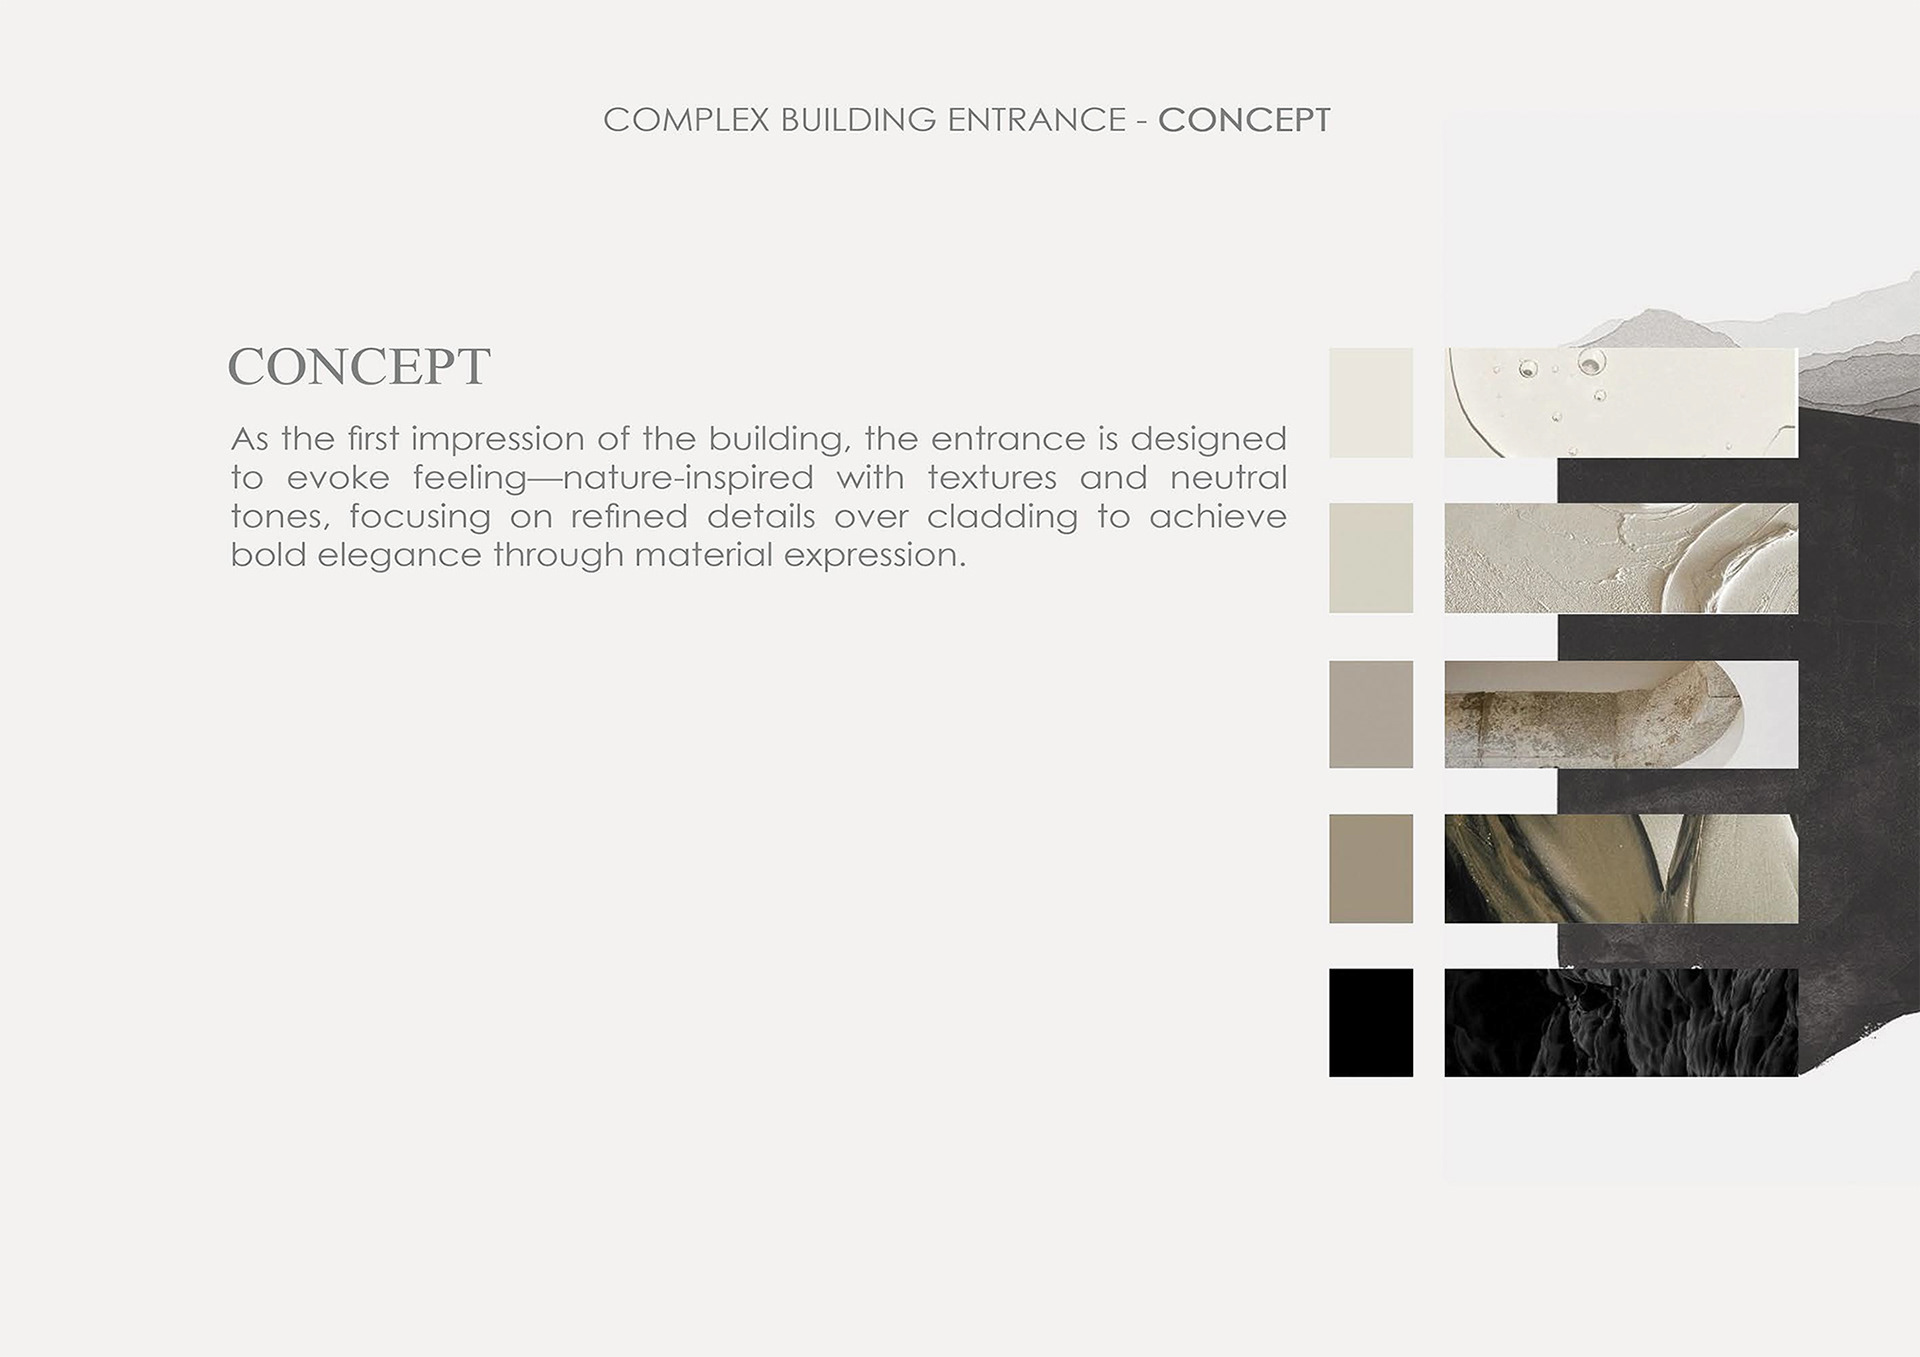
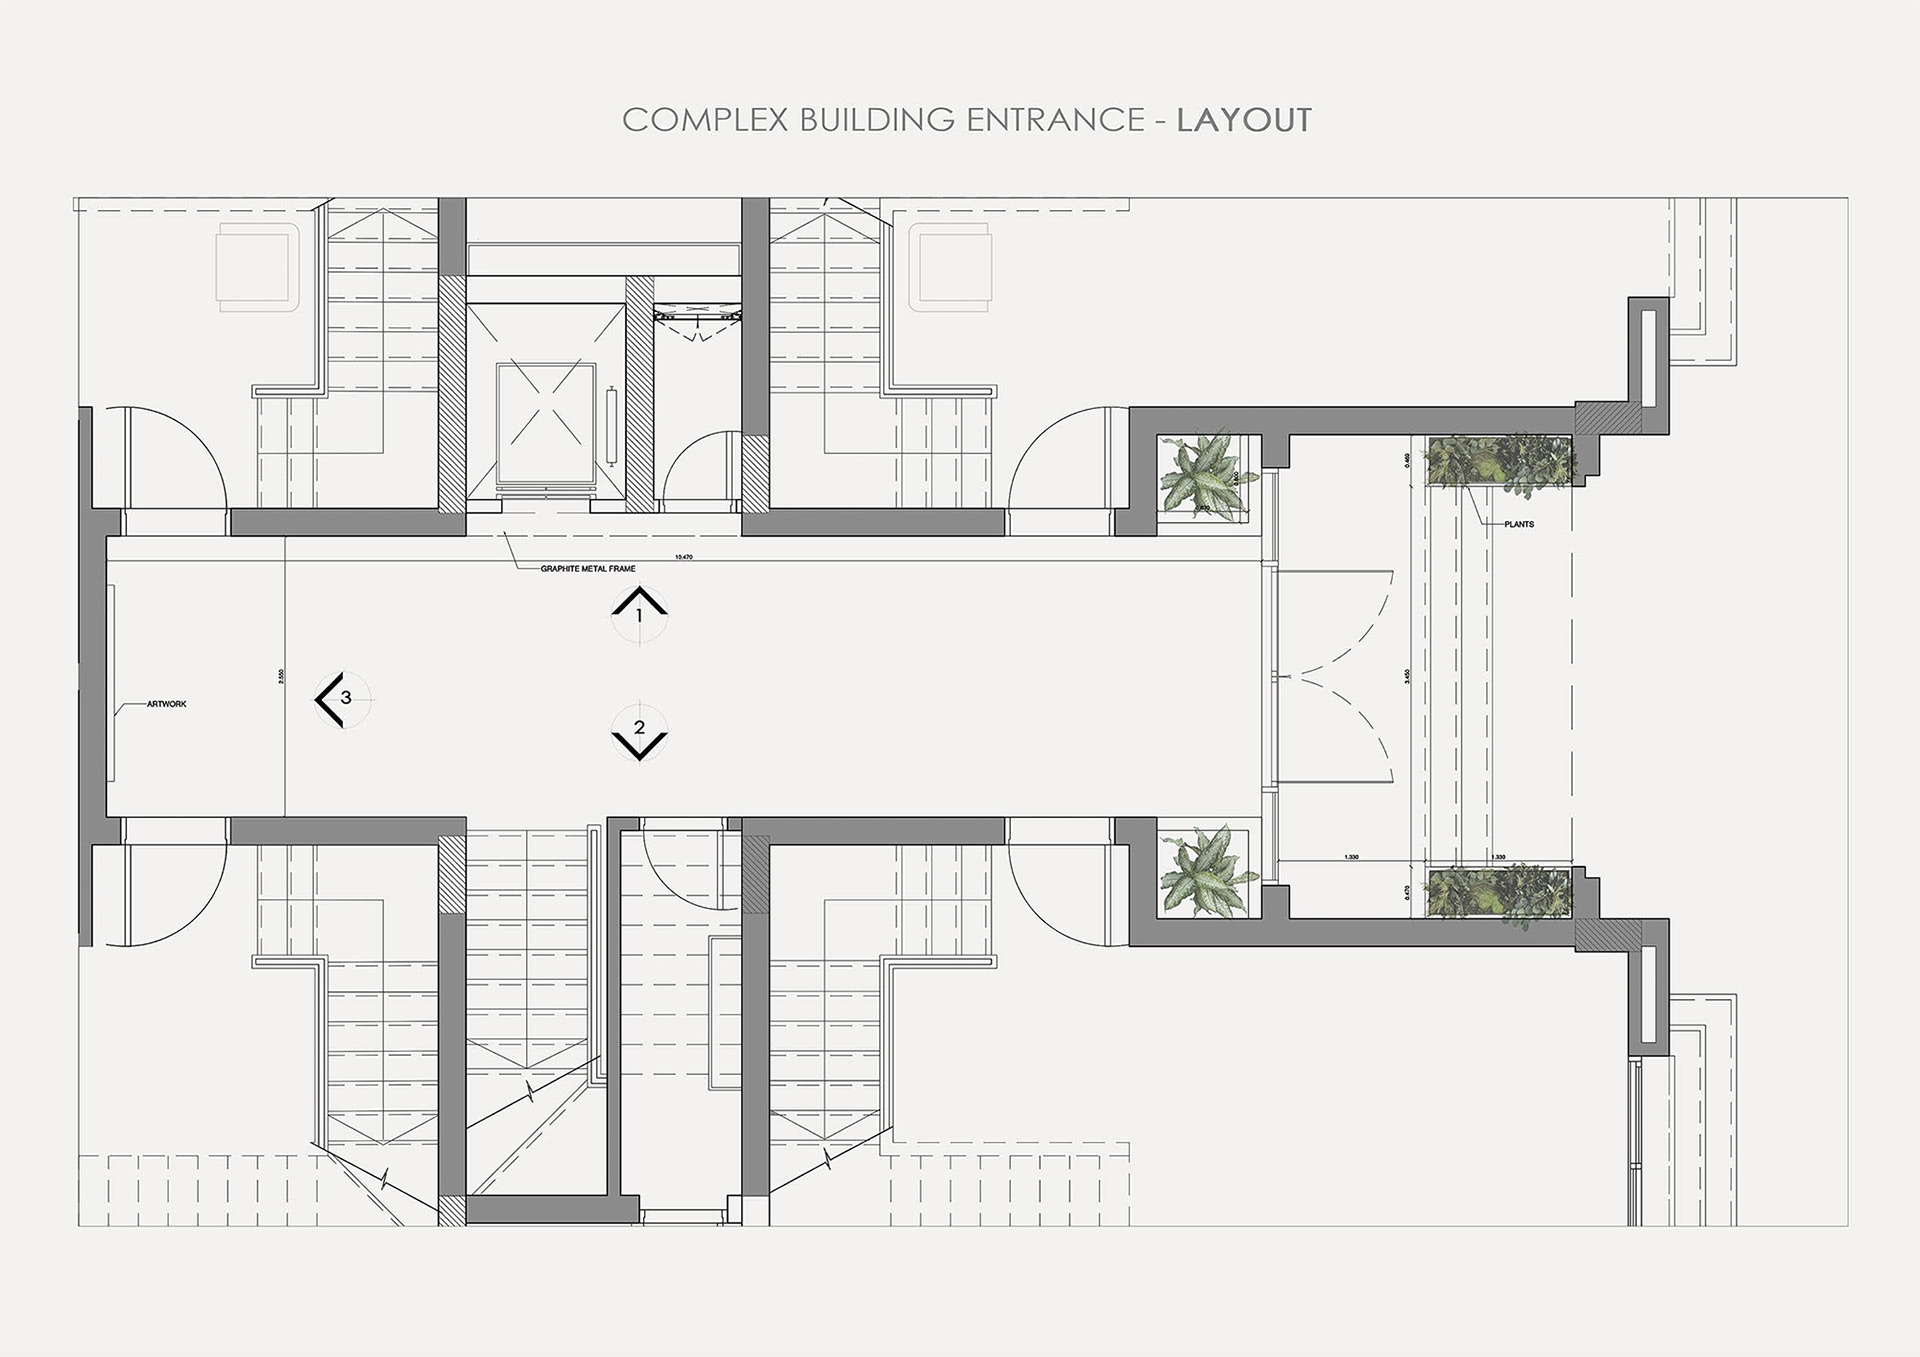
ENTRANCE - CONCEPT
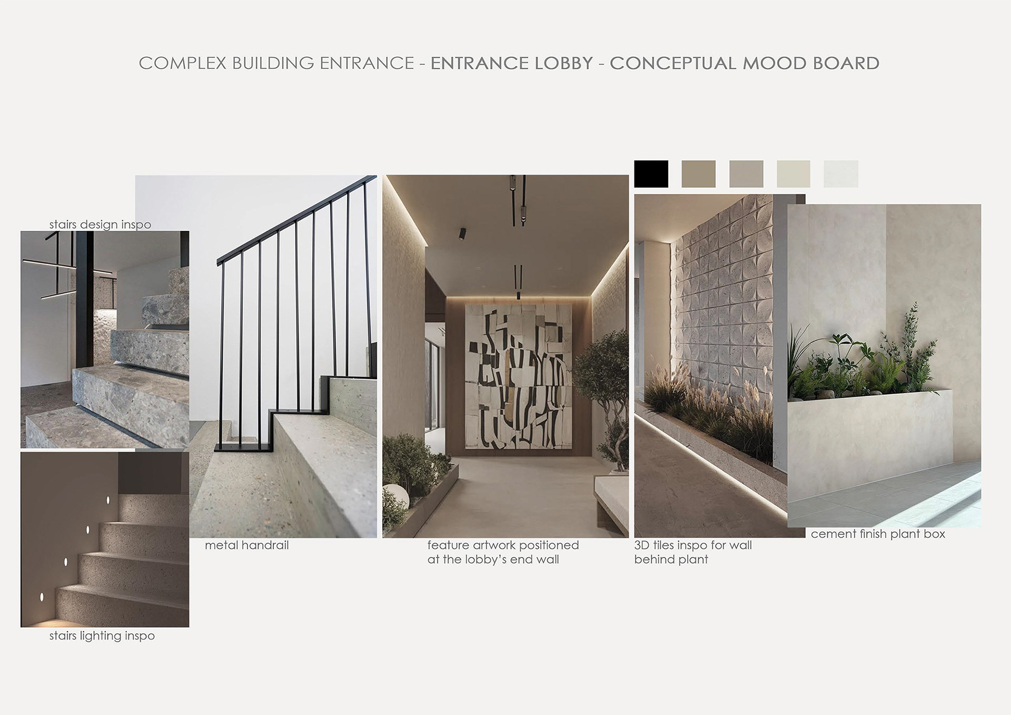
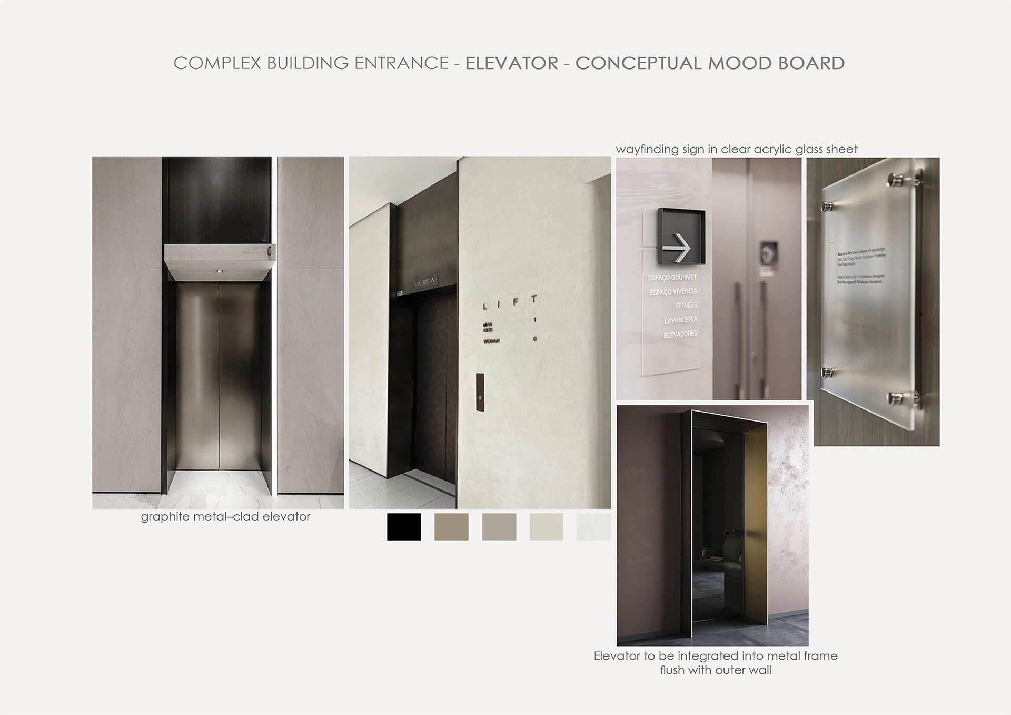
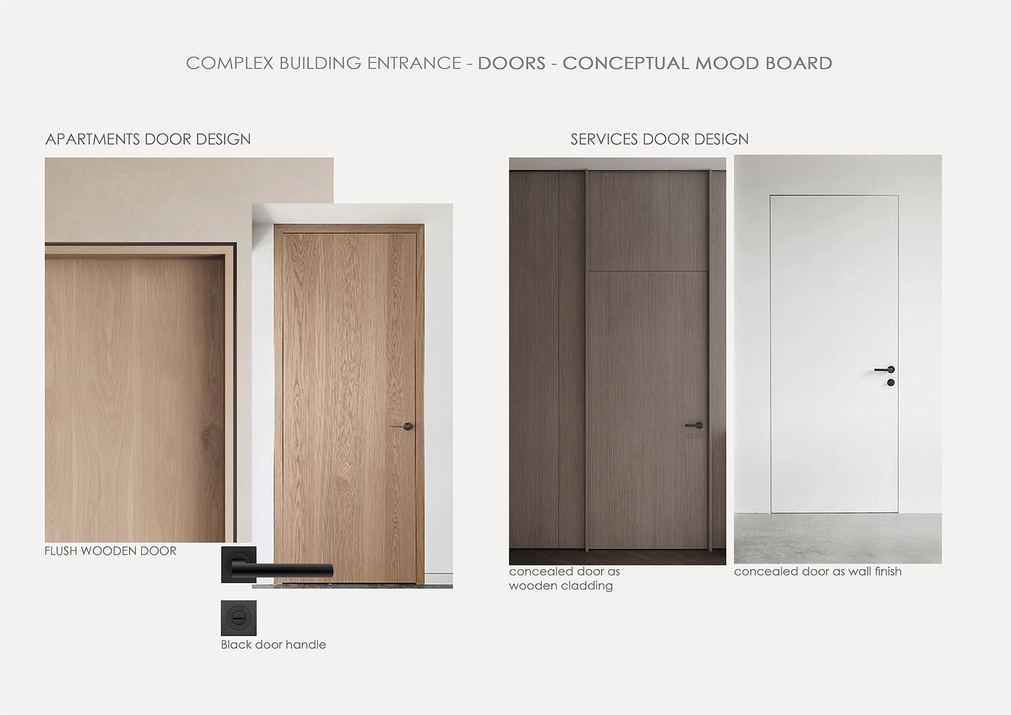
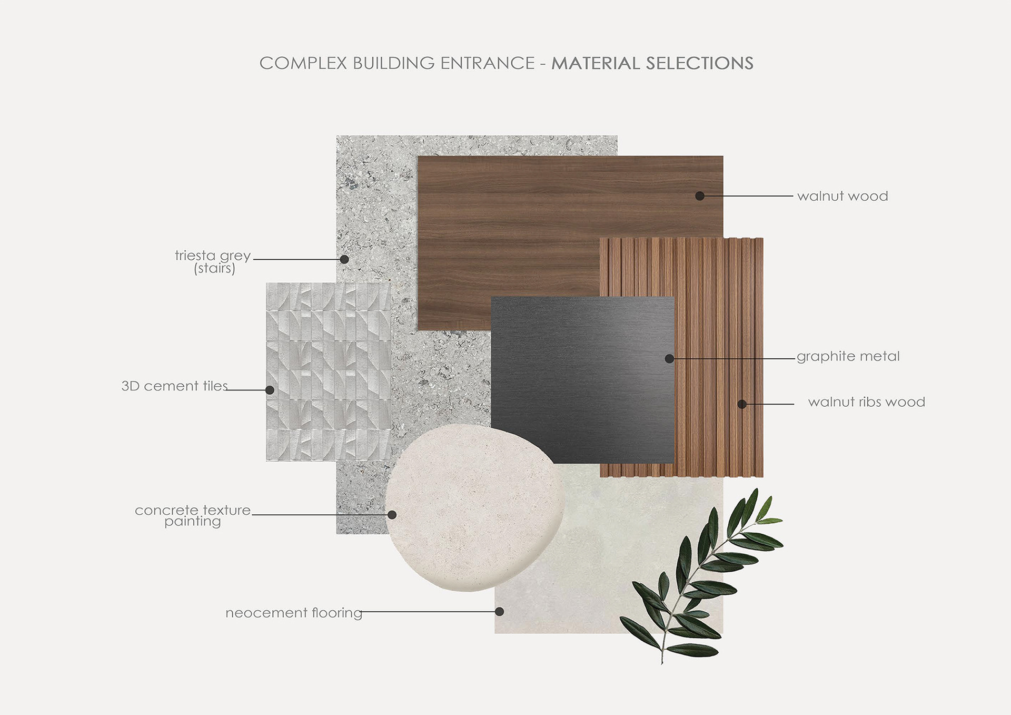
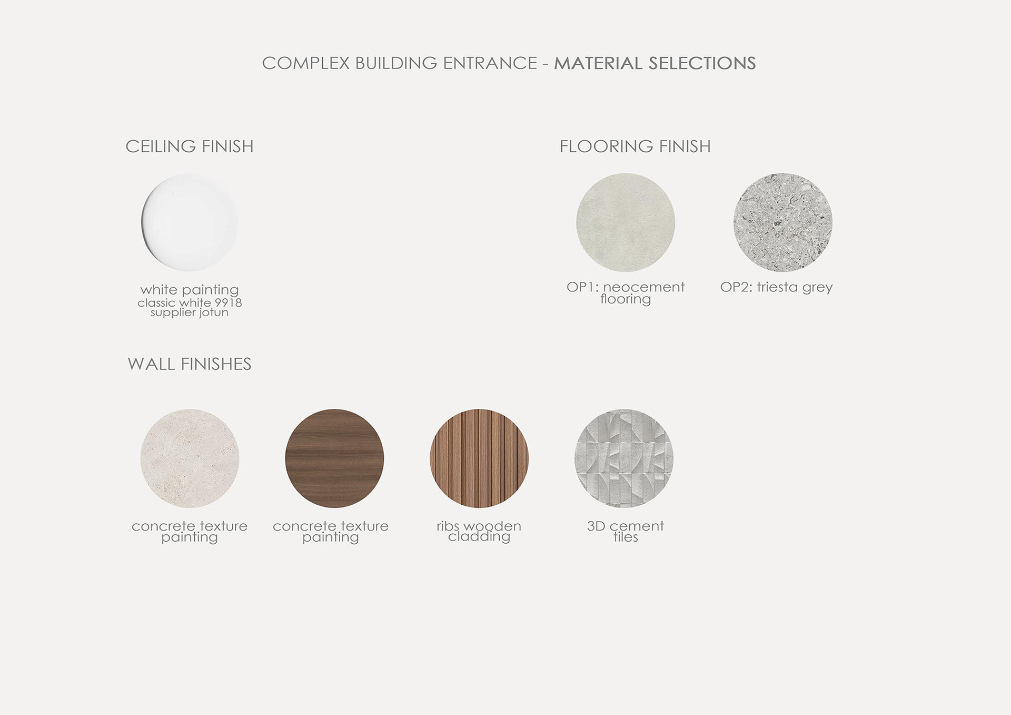
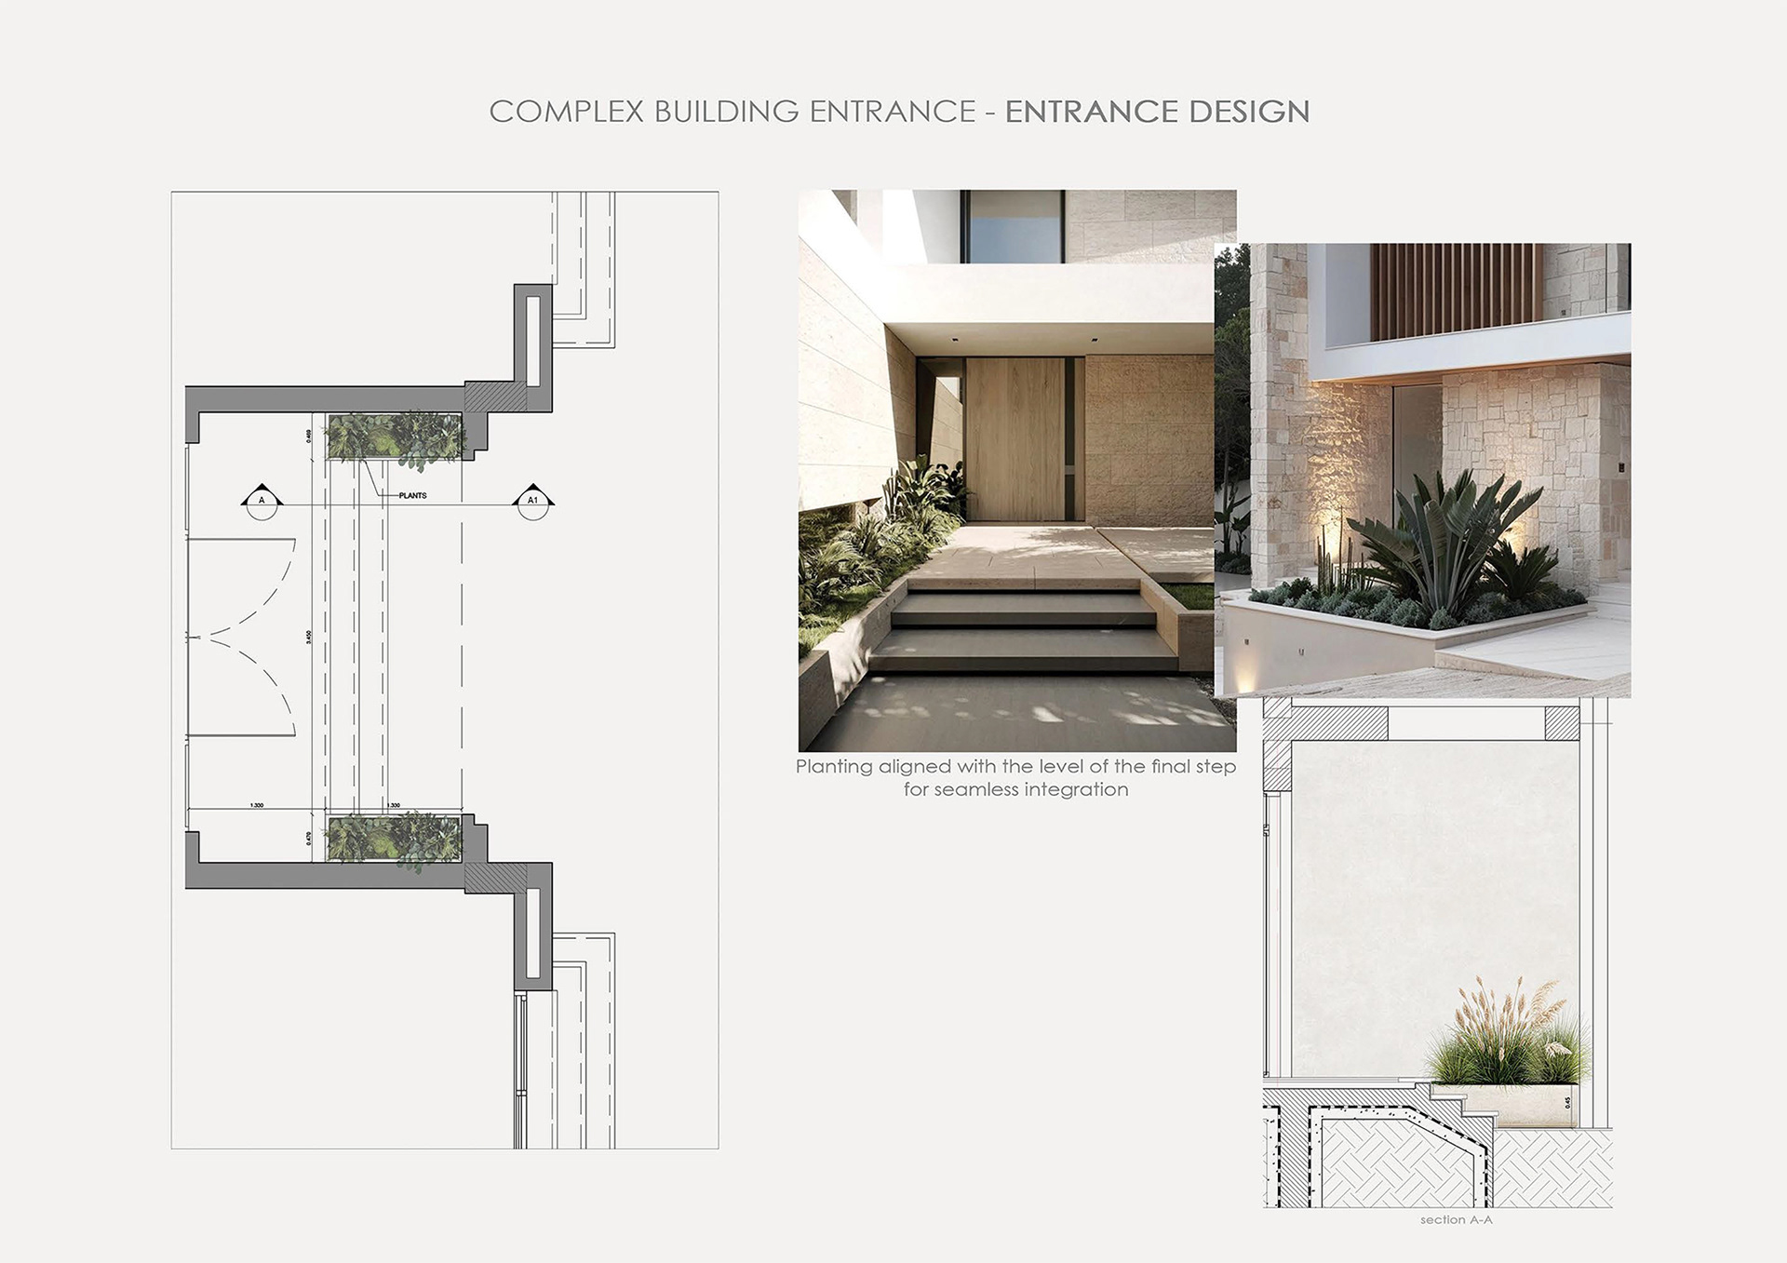
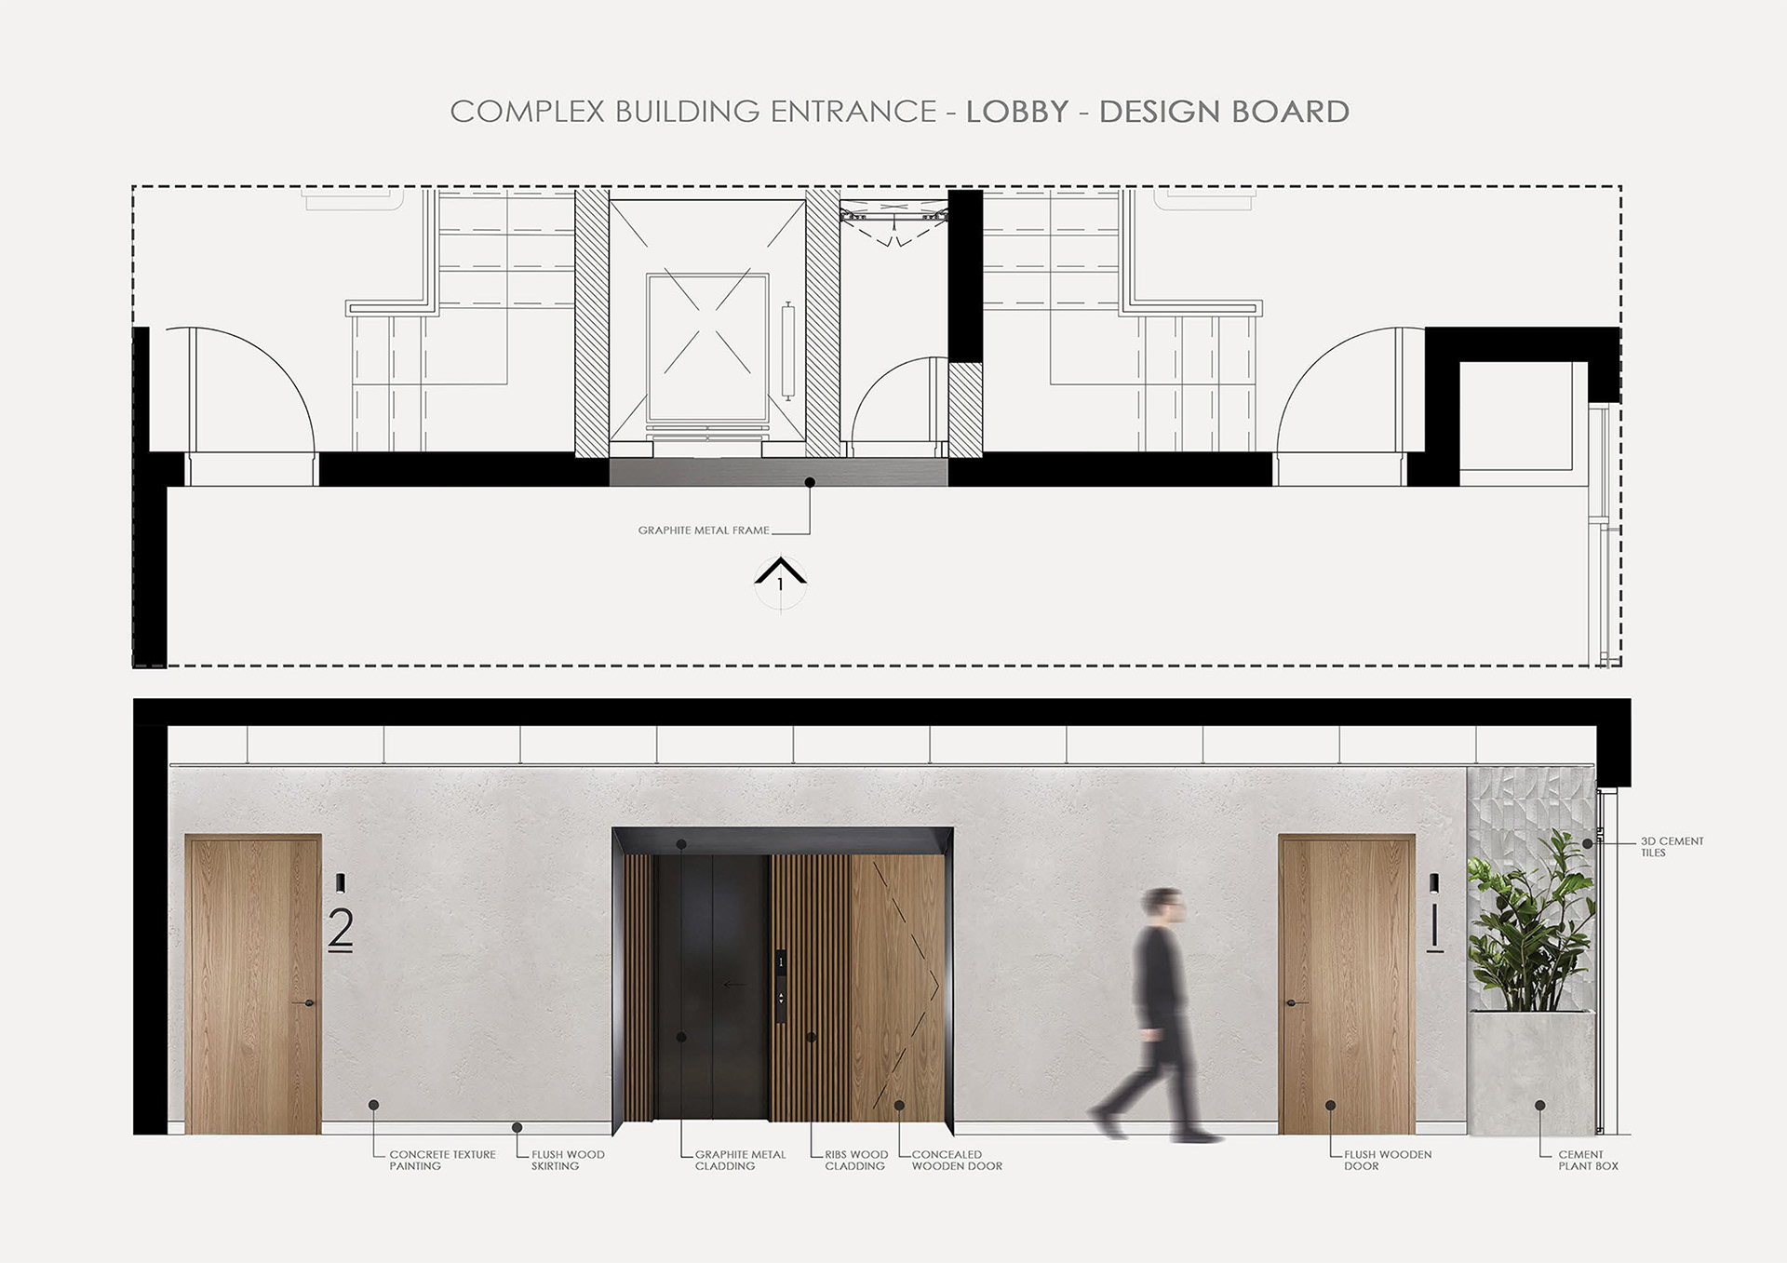
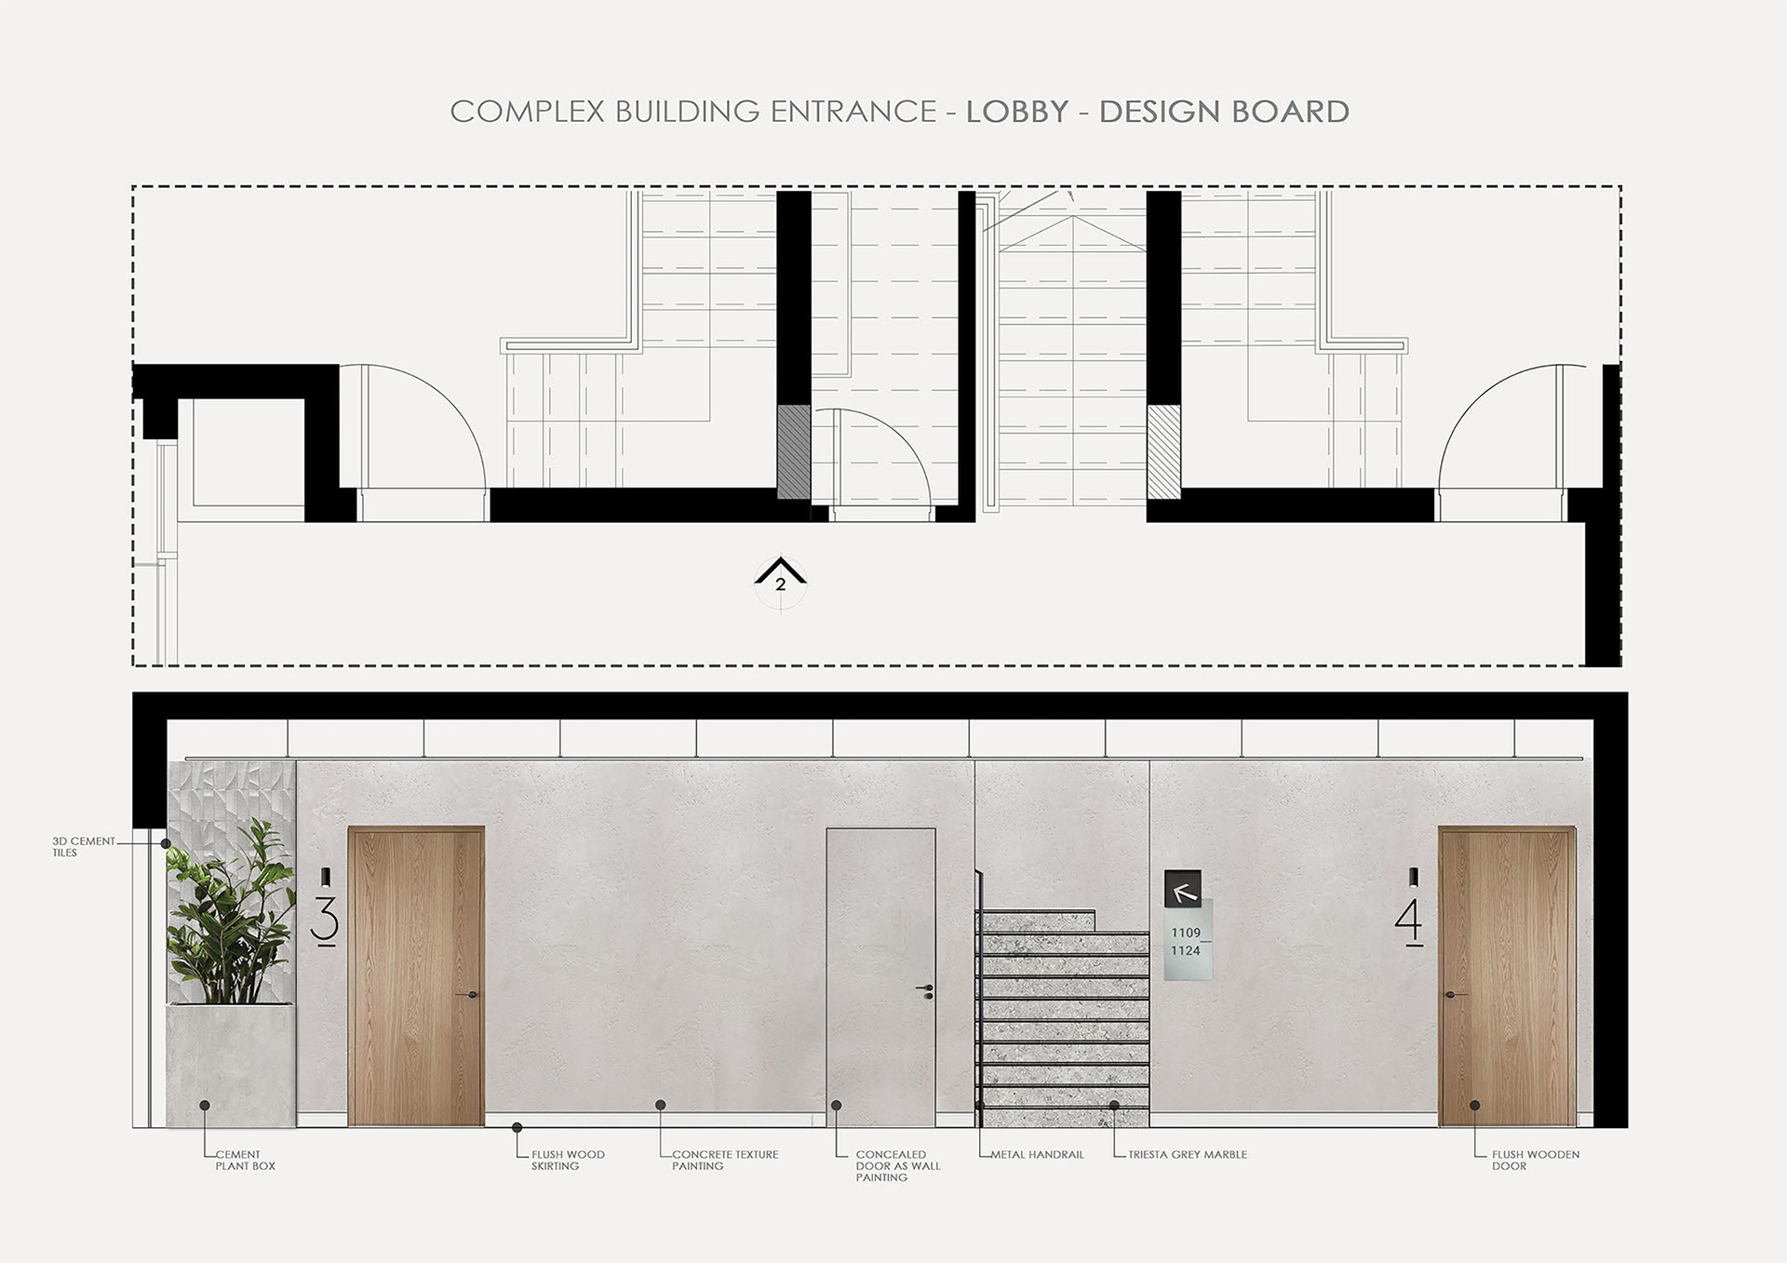
ENTRANCE - RENDERS
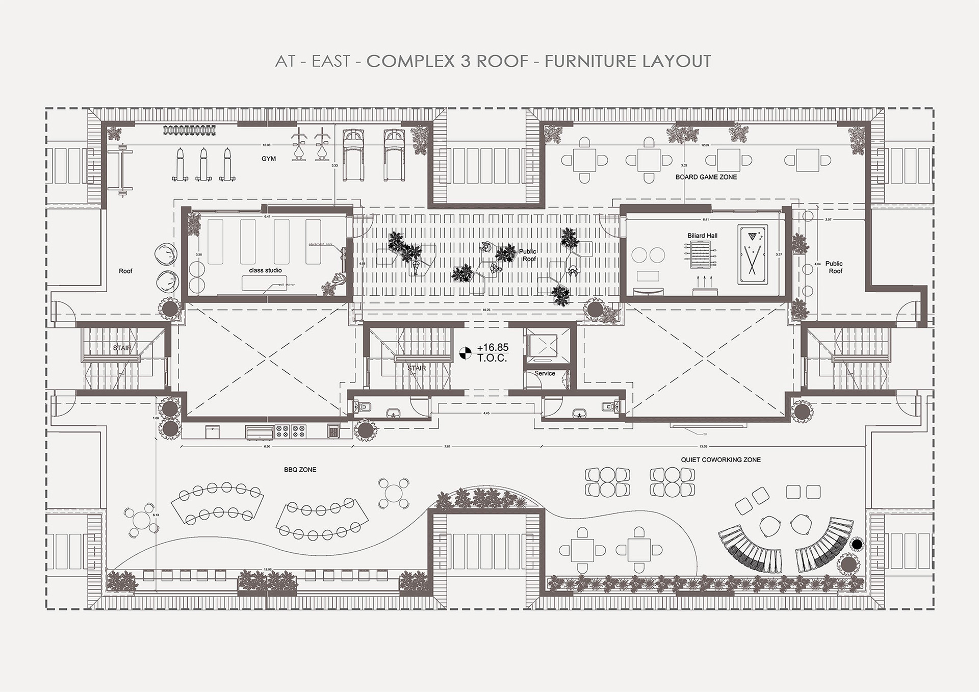
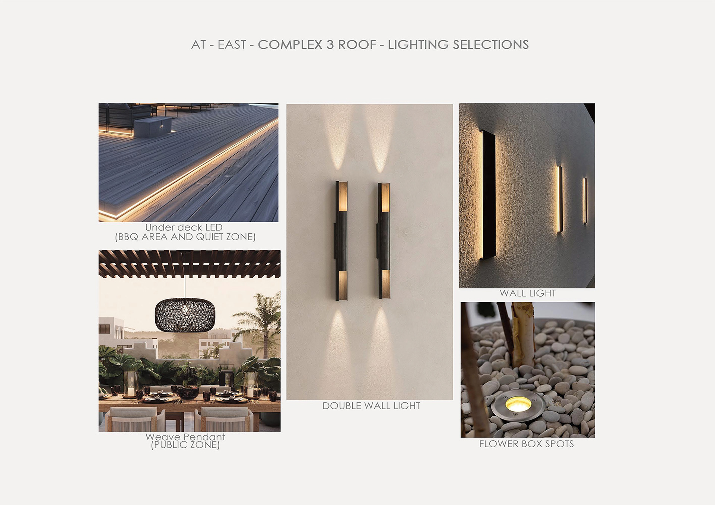
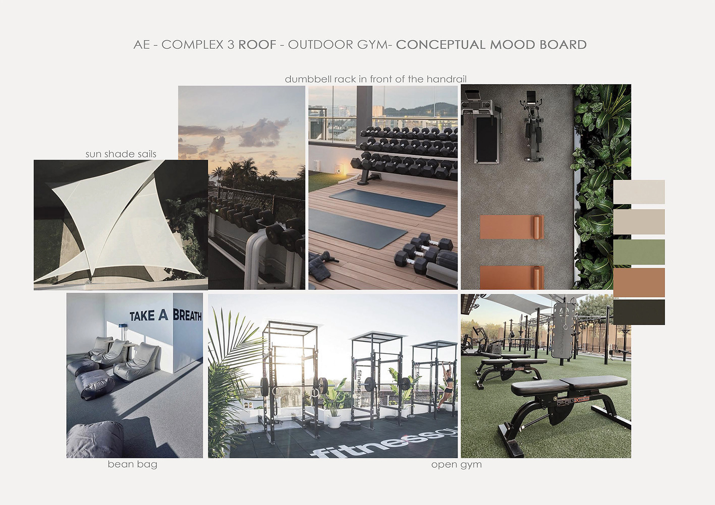
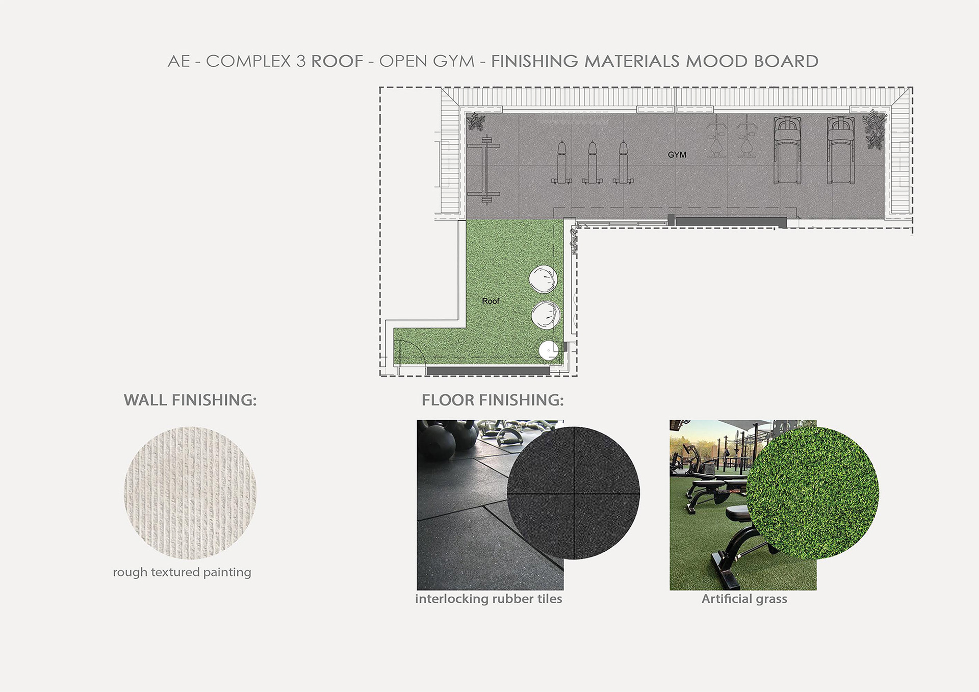
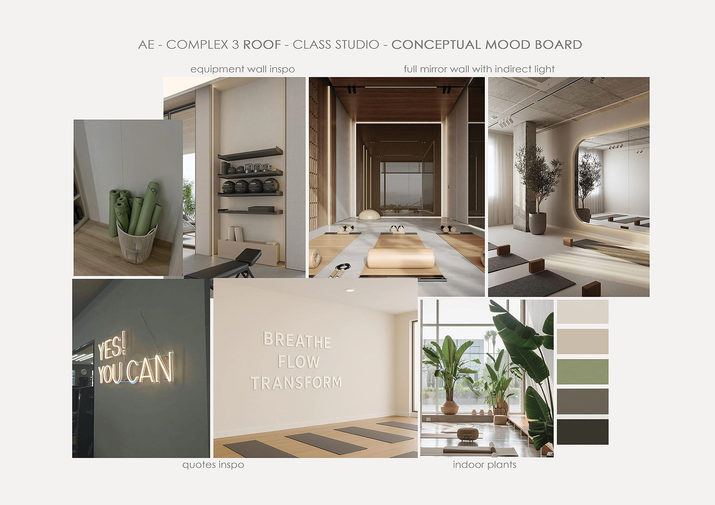
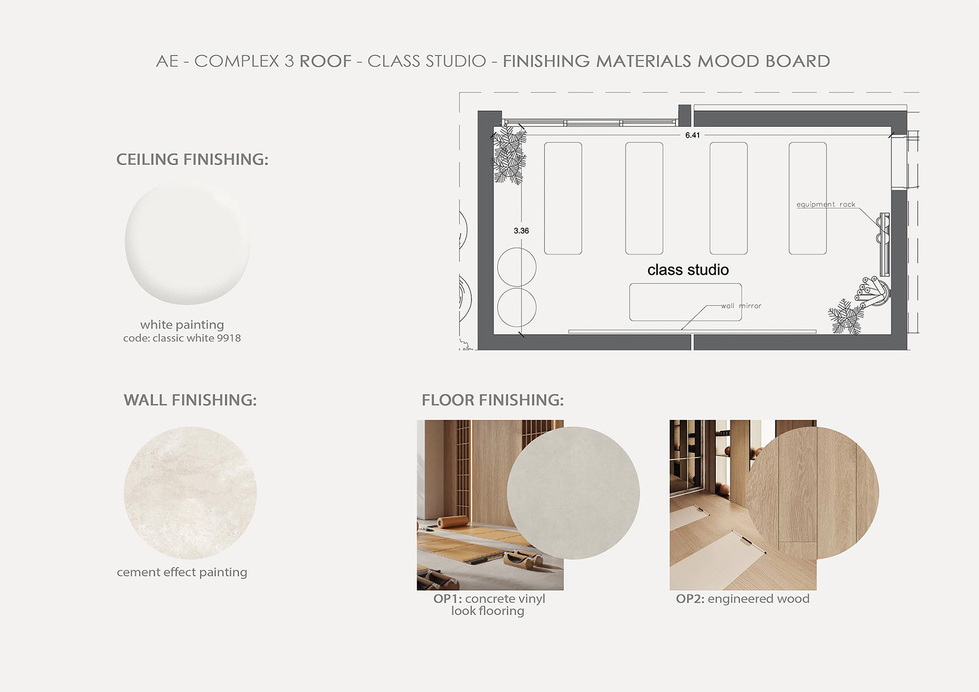
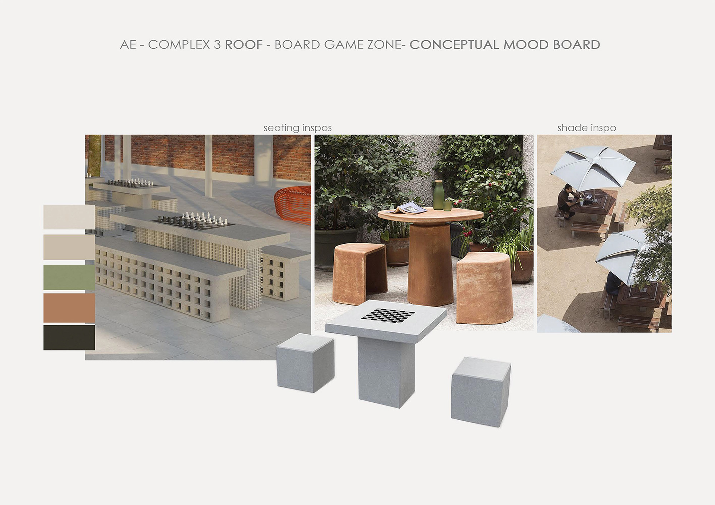
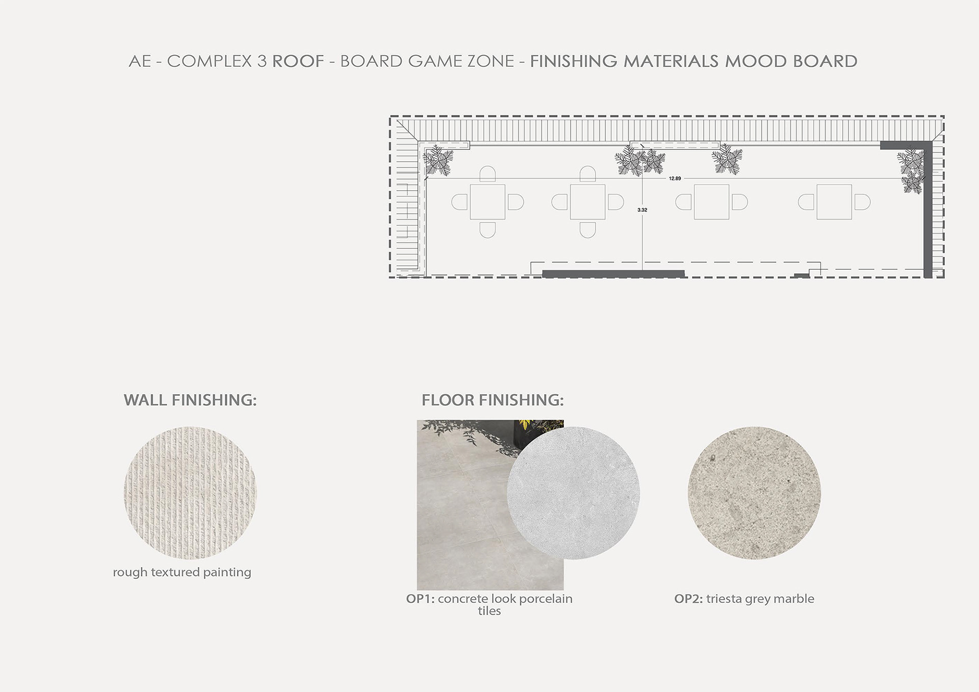
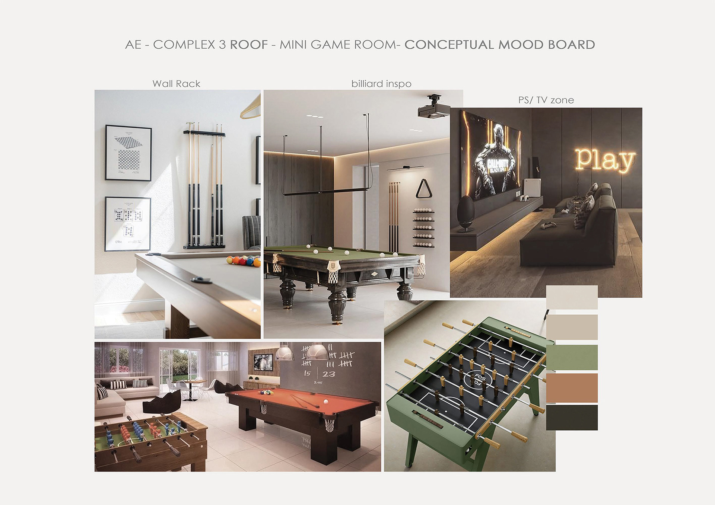
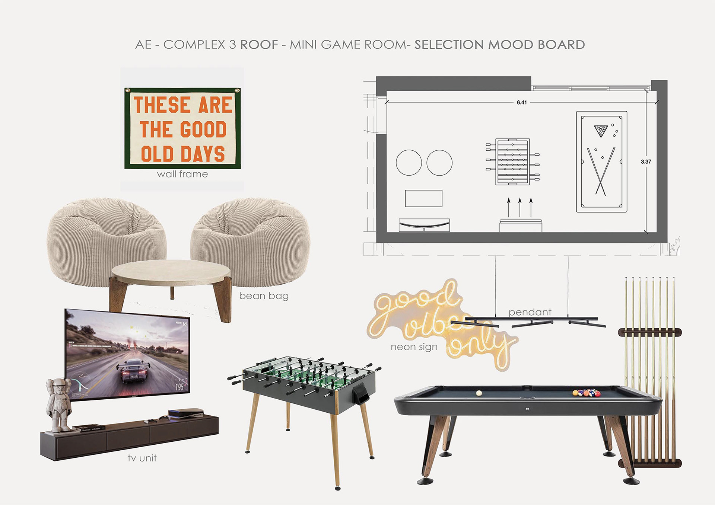
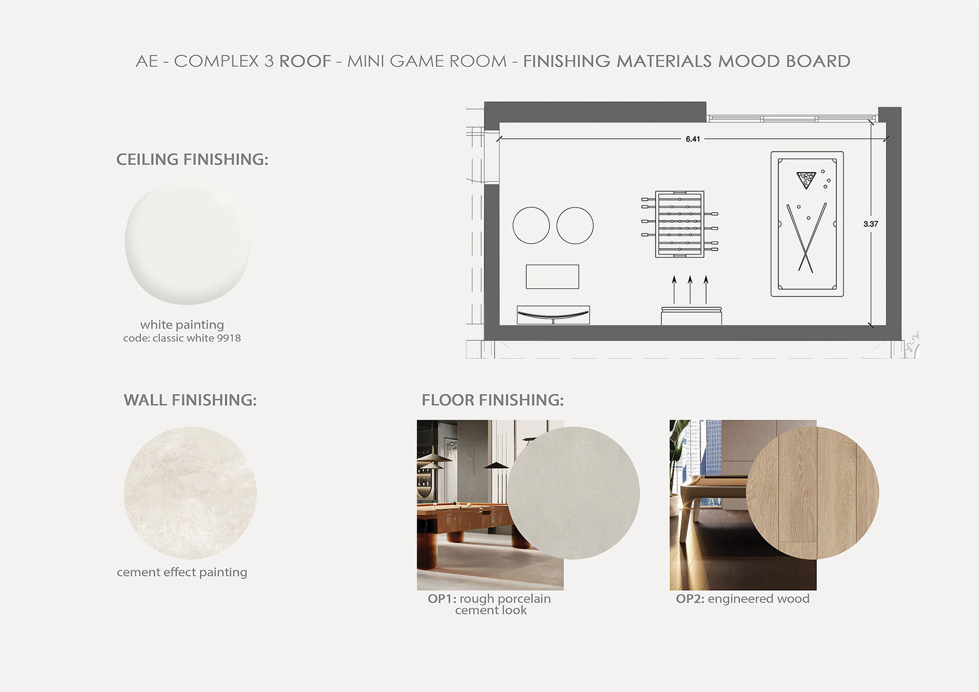
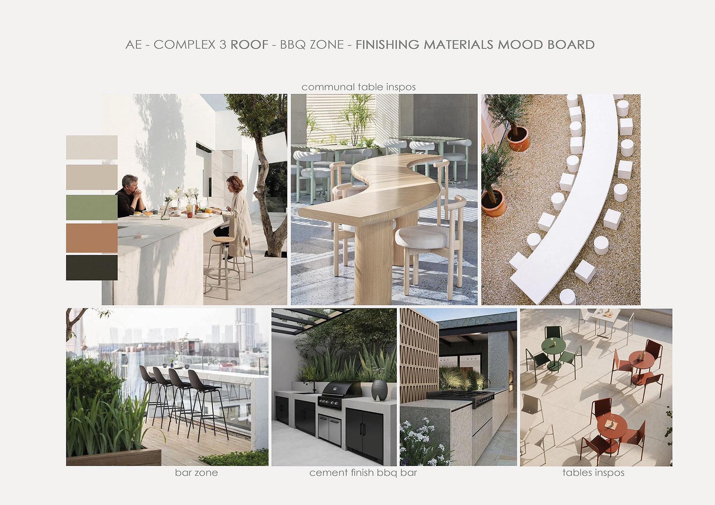
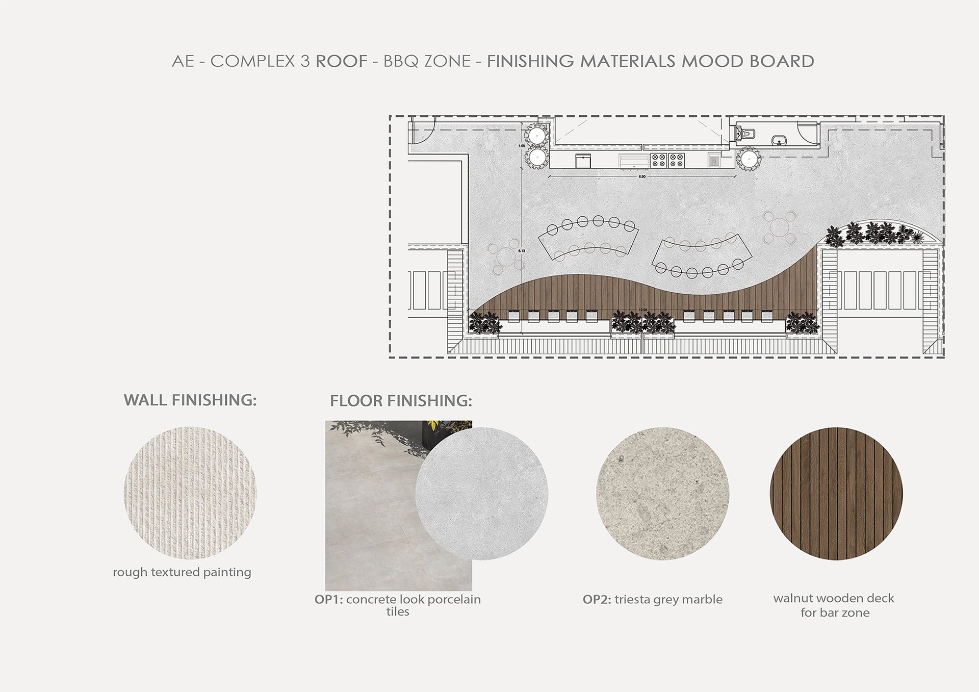
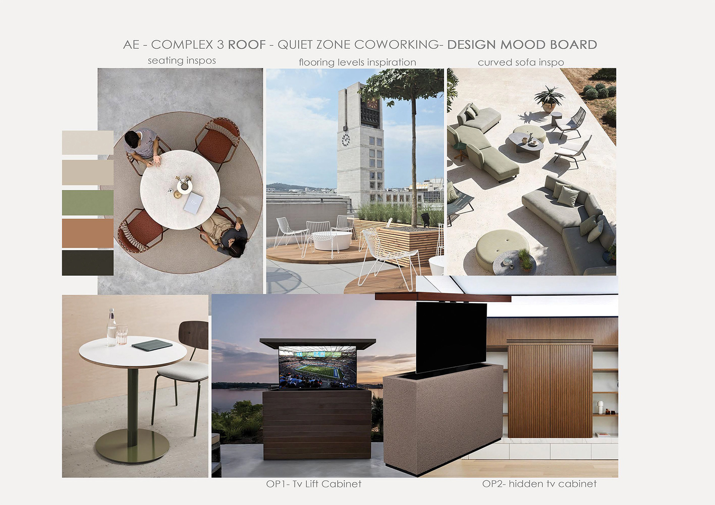
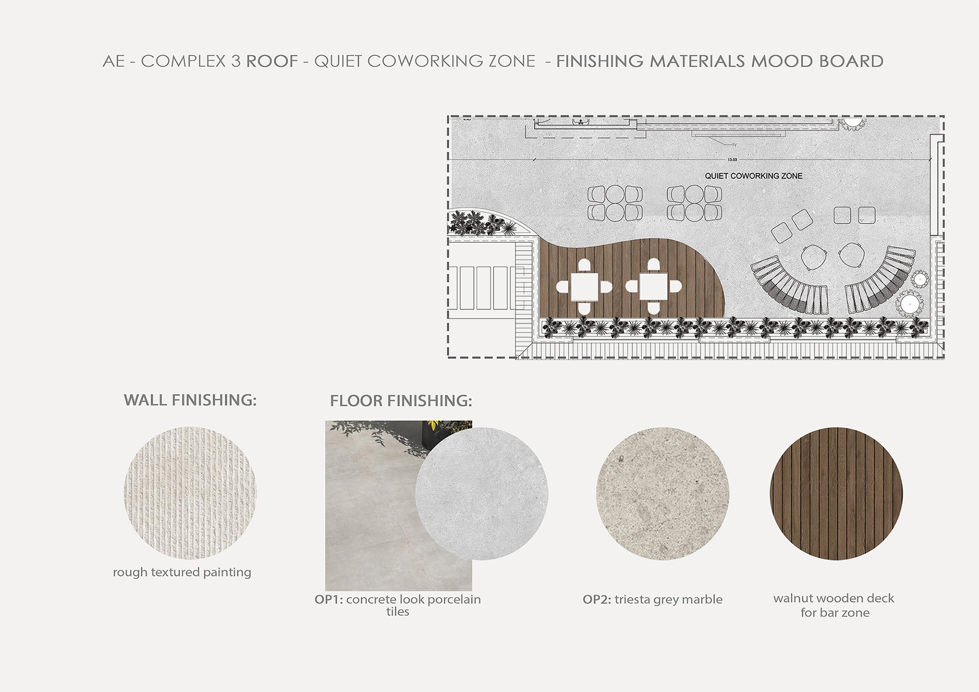
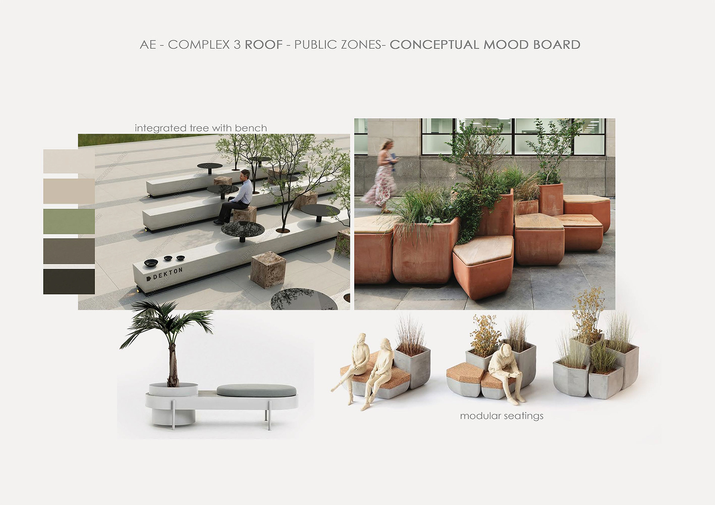
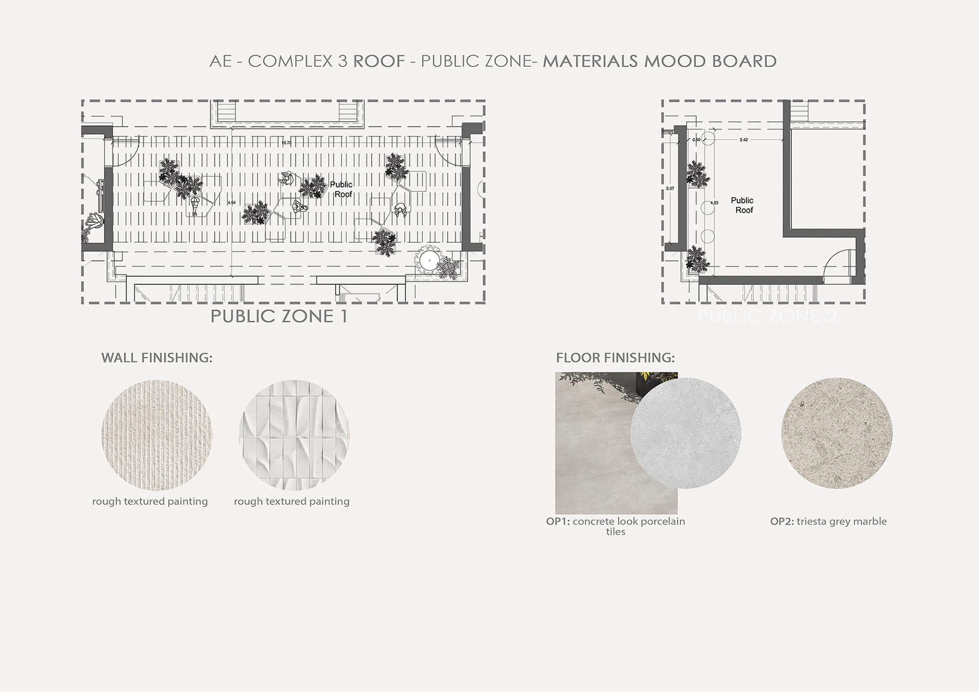
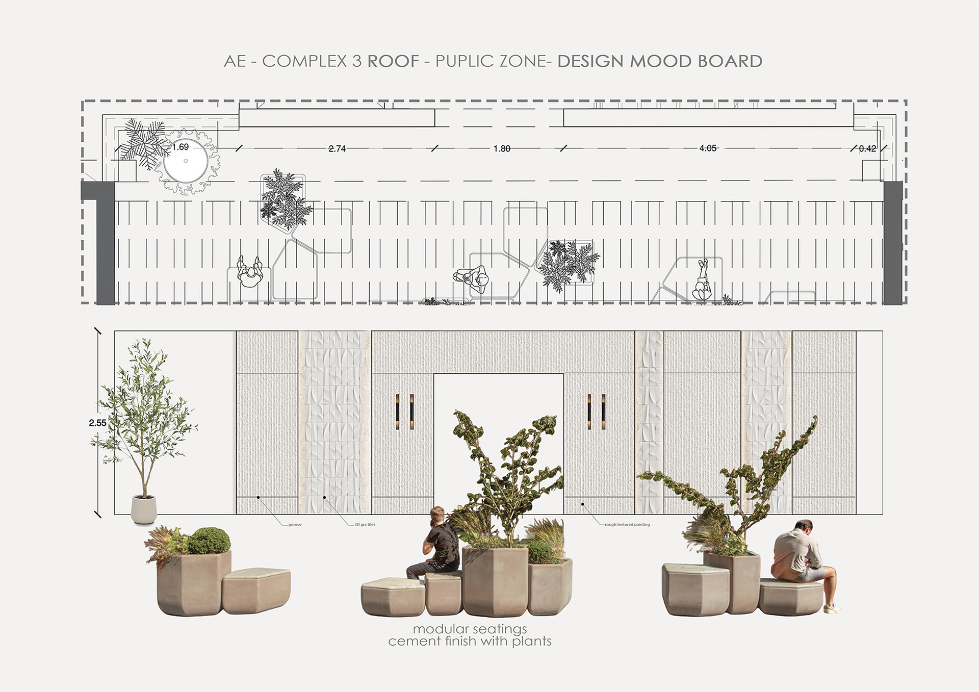
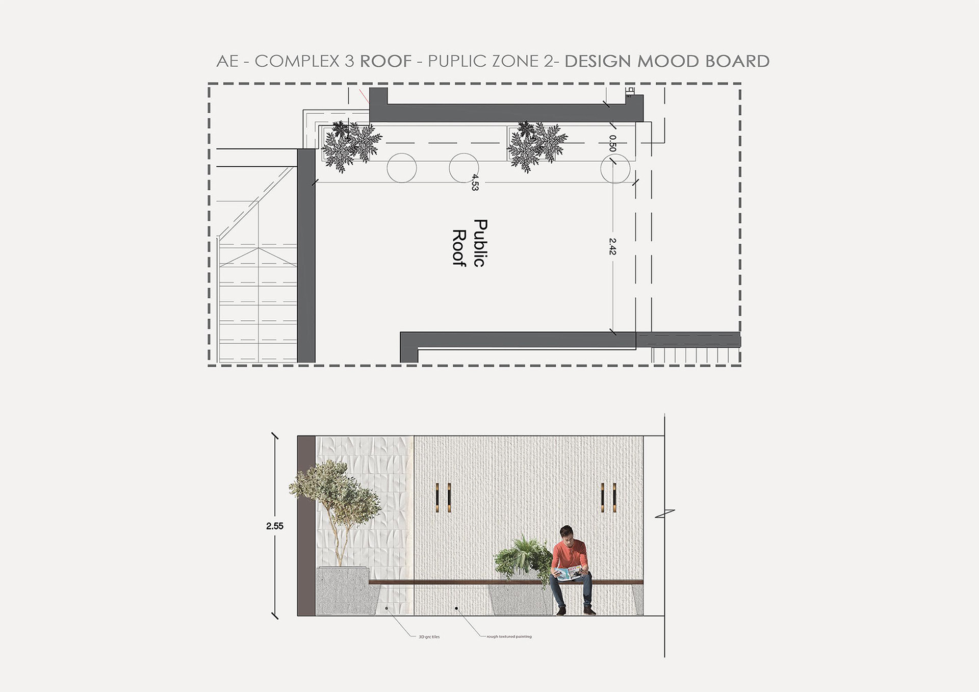
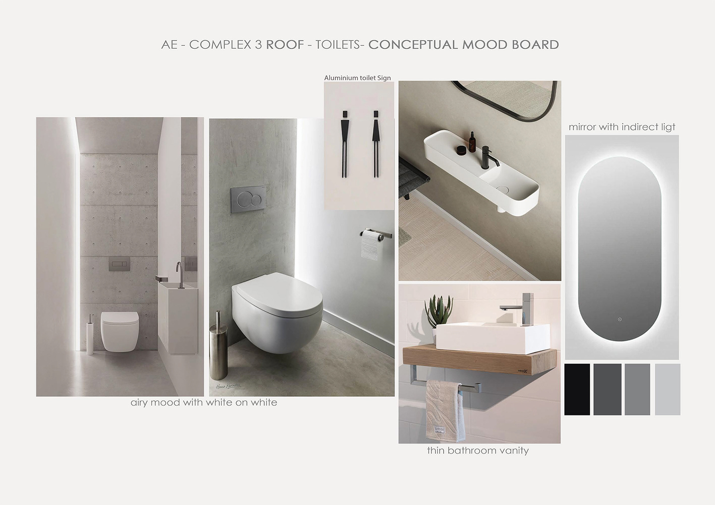
ROOFSCAPE - CONCEPT
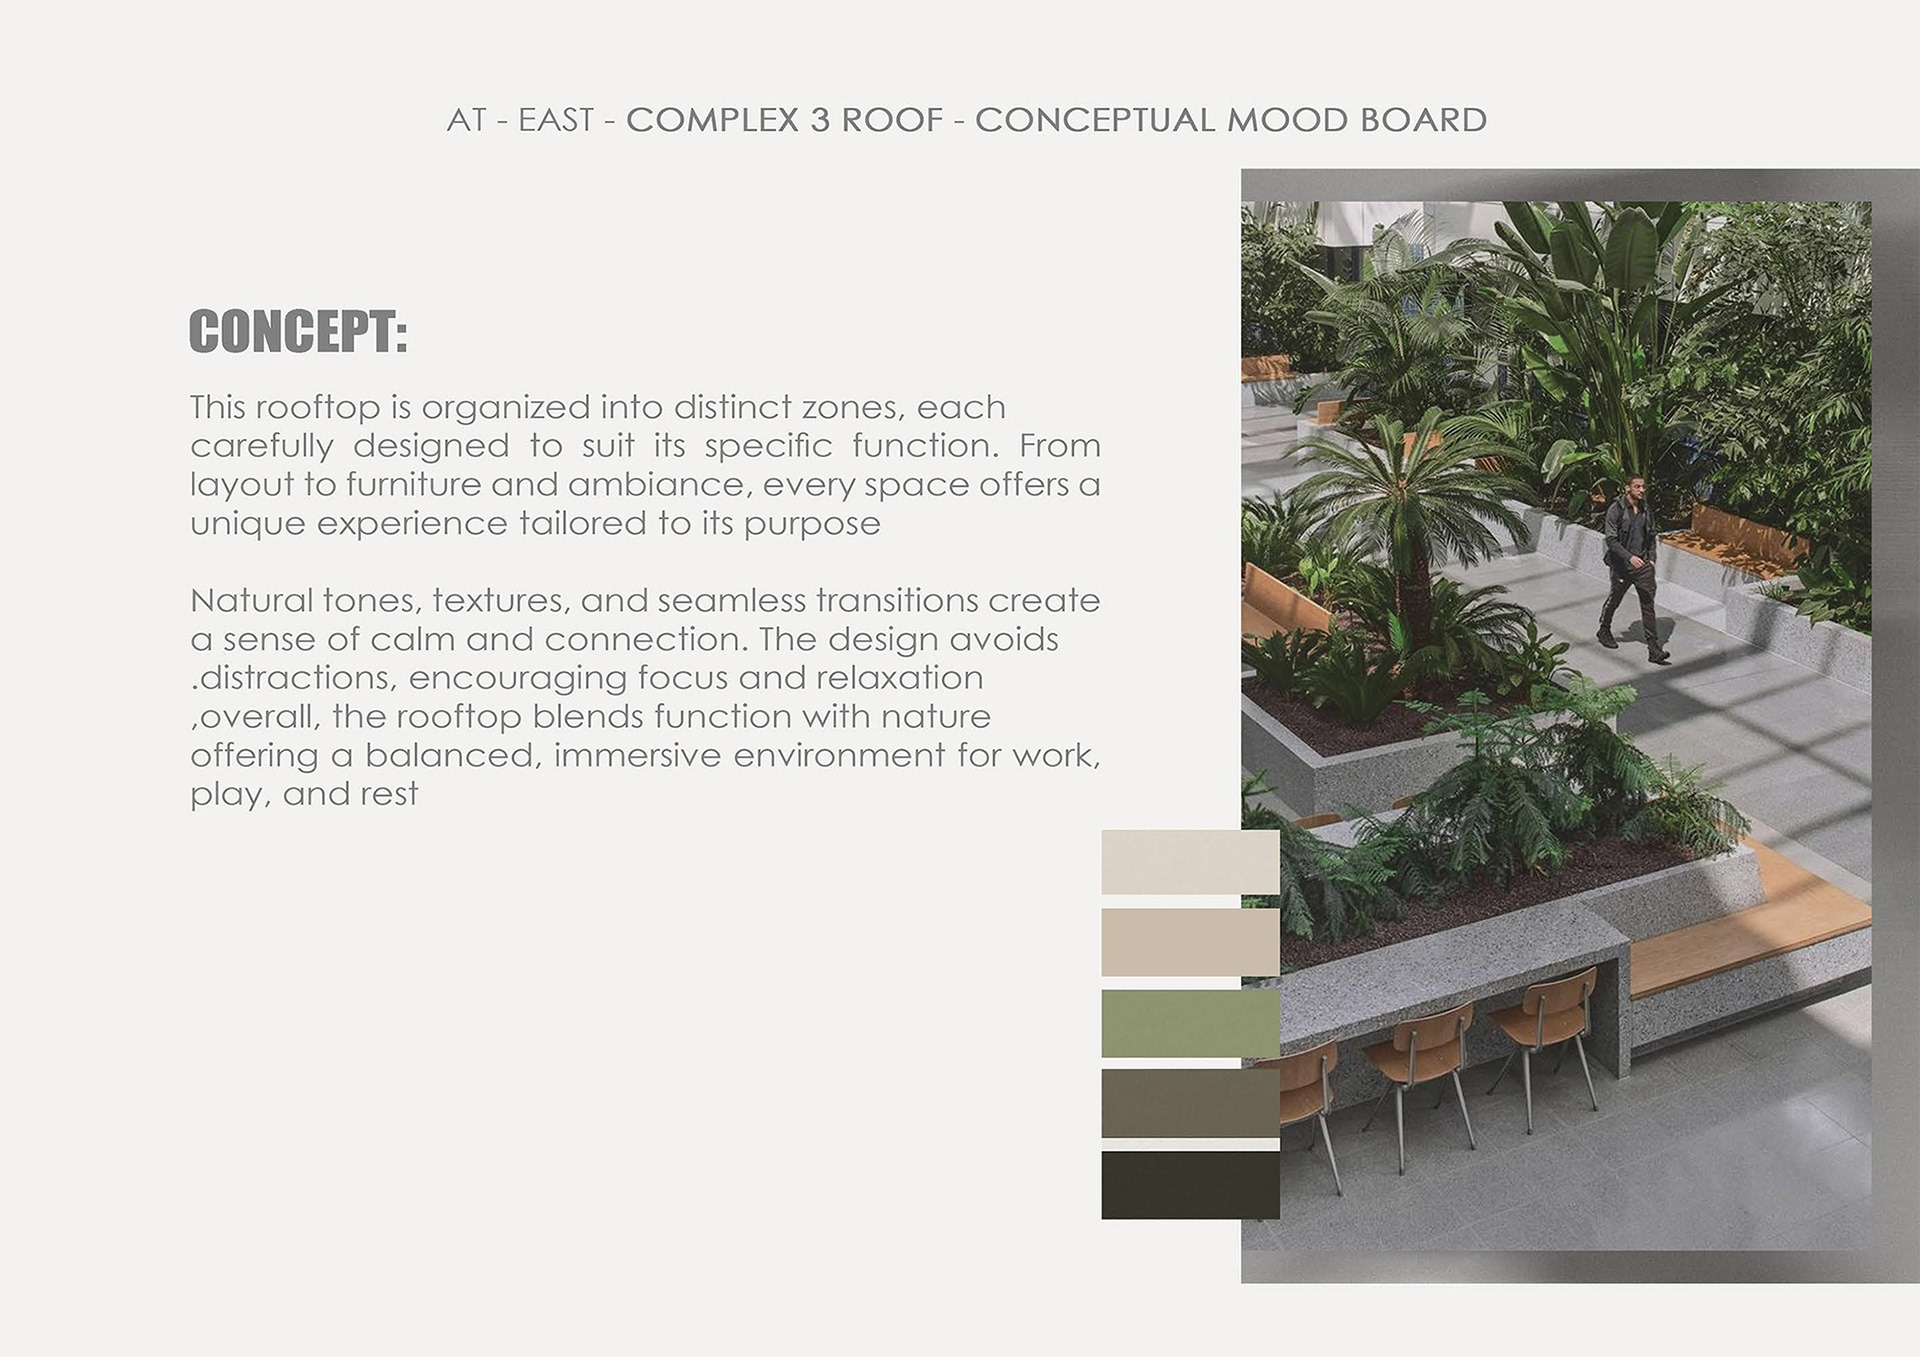
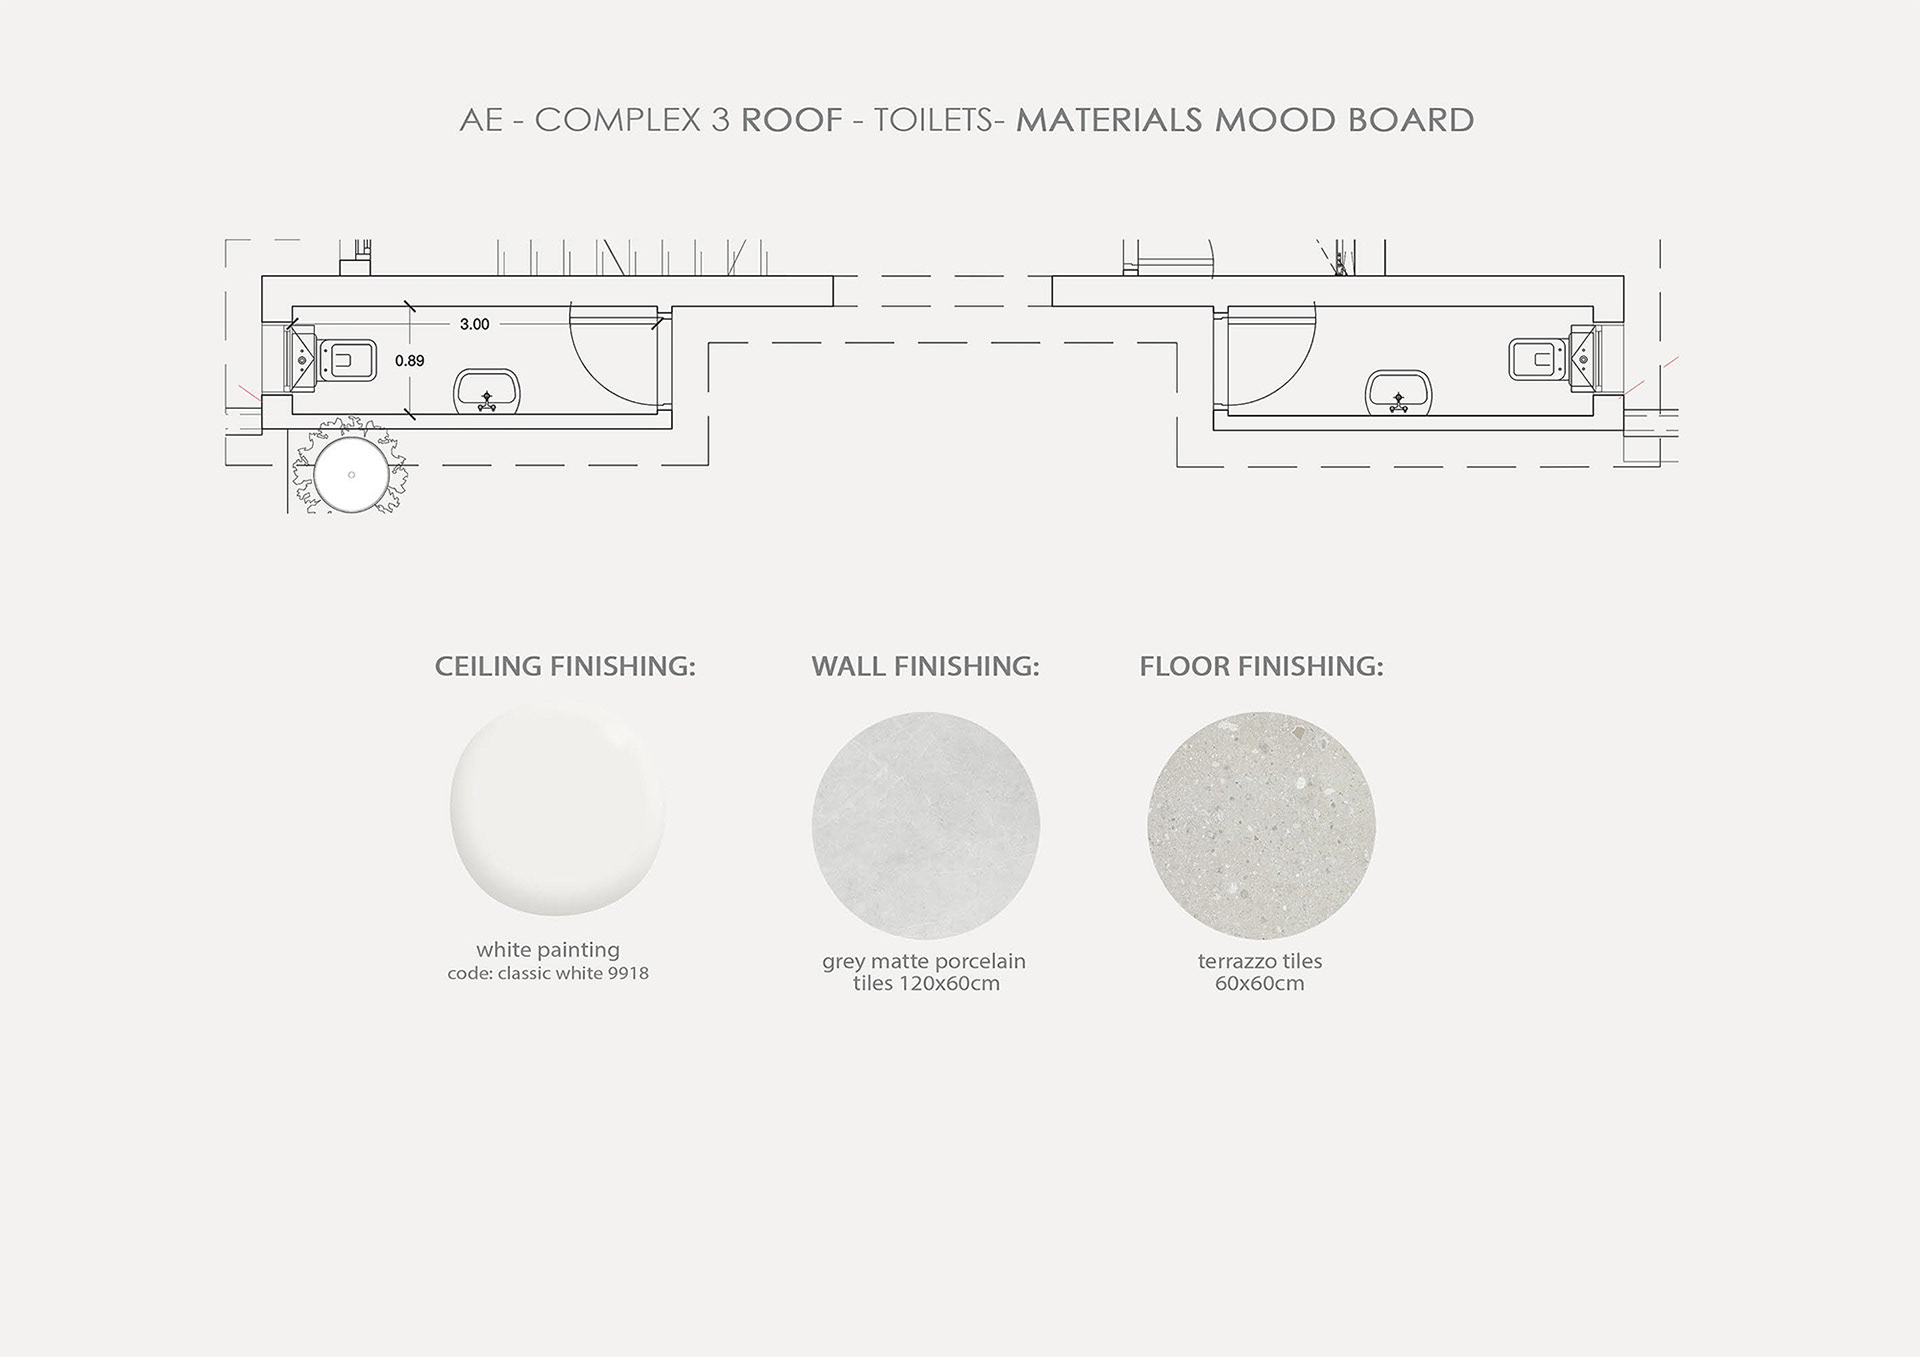
ROOFSCAPE - RENDERS