Project: KA Residence
Type: Private Residence / Apartment Interior
Location: Mountain View ICity
Client: Private
Year: 2026
Area: 140m²
Scope: Concept Design, Interior Design, 3D Visualization, Design Documentation
Type: Private Residence / Apartment Interior
Location: Mountain View ICity
Client: Private
Year: 2026
Area: 140m²
Scope: Concept Design, Interior Design, 3D Visualization, Design Documentation
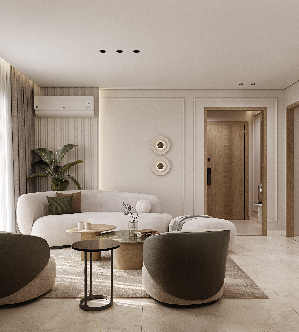
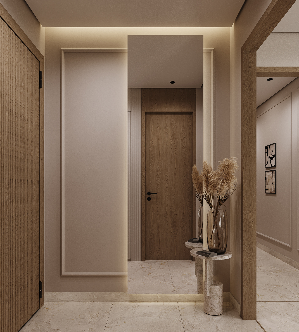
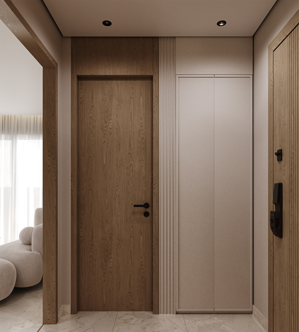
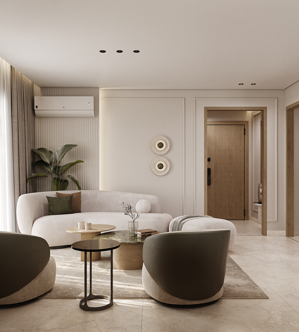
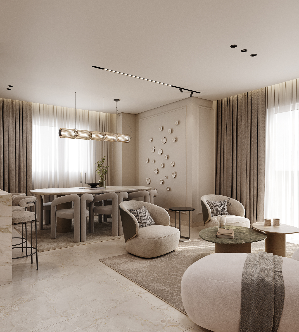
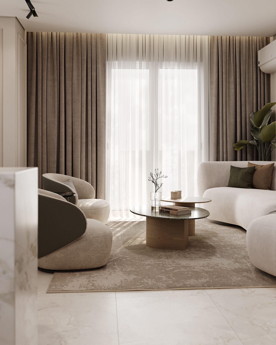
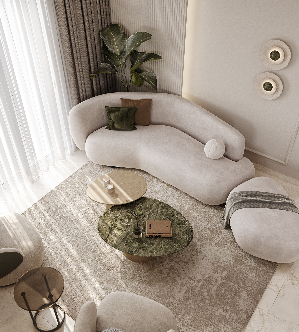
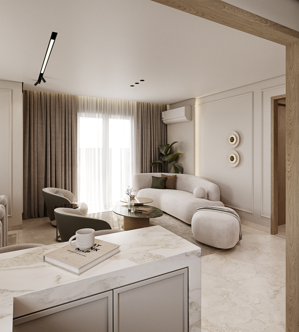
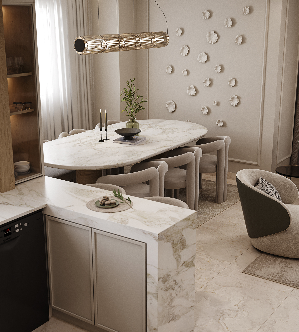
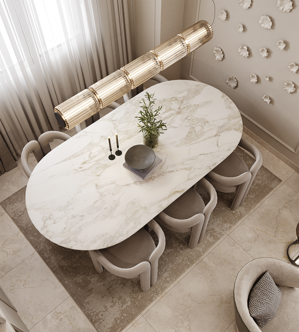
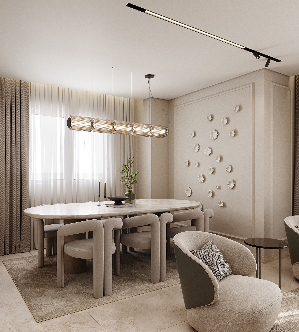
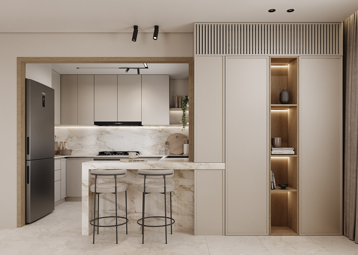
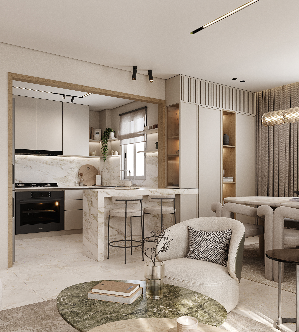
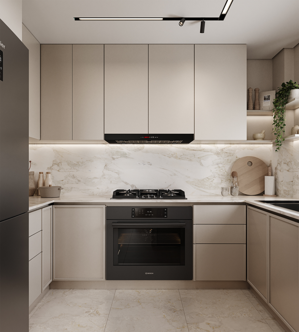
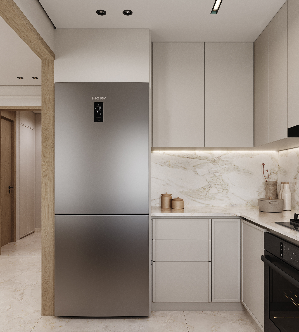
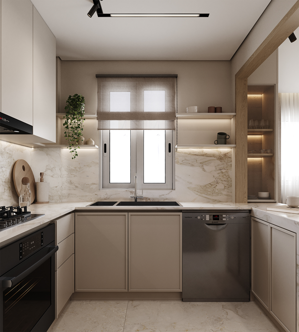
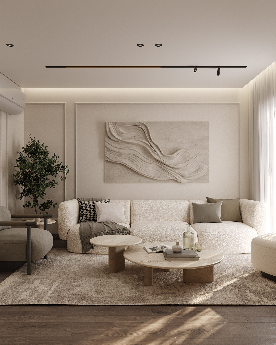
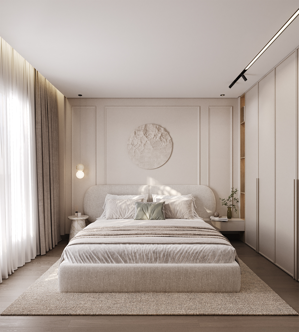
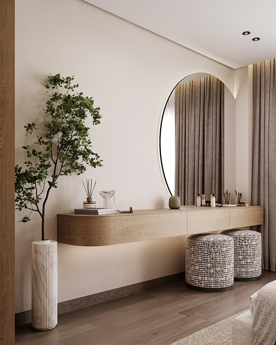
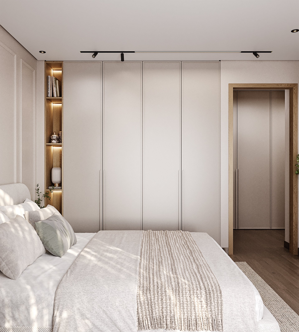
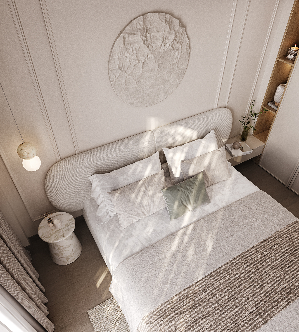
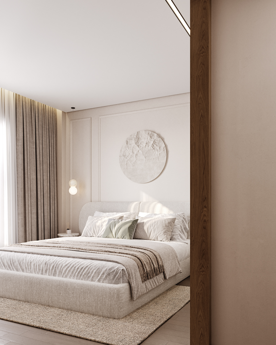
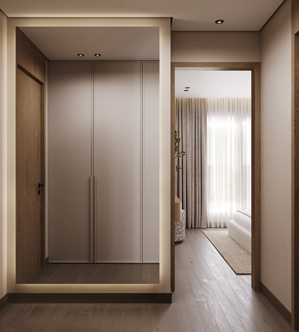
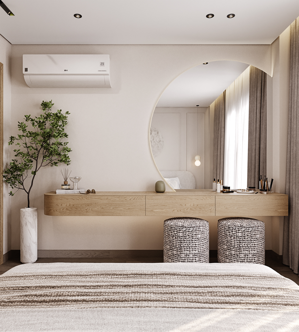
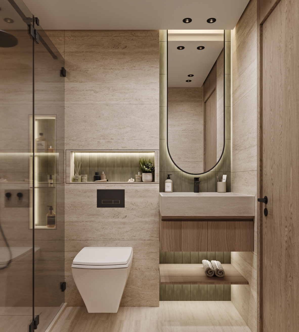
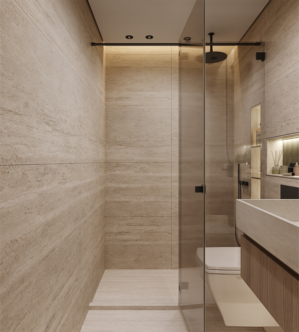
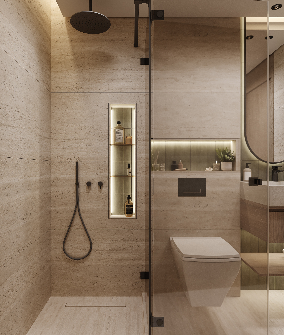
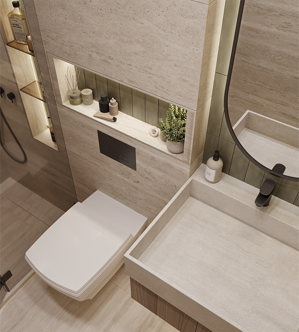
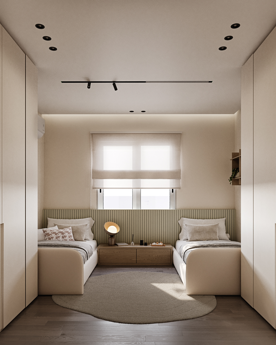
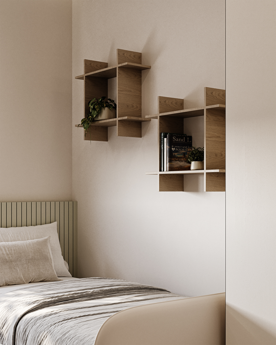
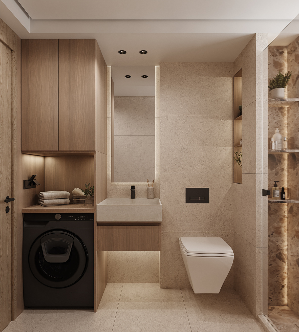
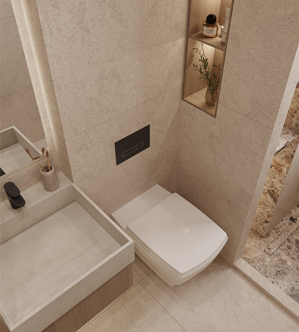
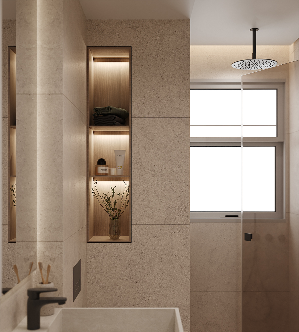
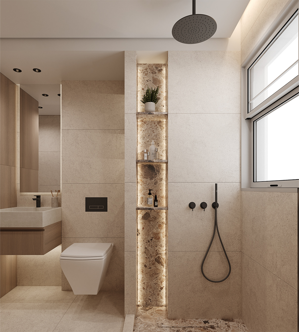
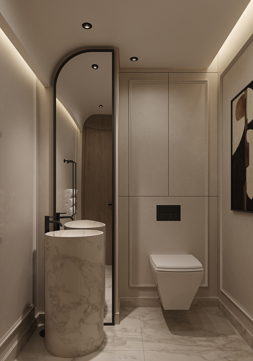
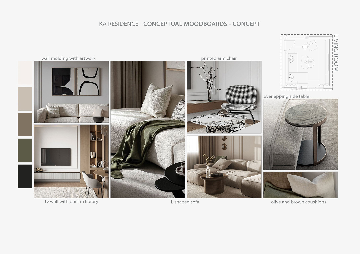
KA Residence is a private residential interior project designed around calm living, functional clarity, and a refined everyday atmosphere.
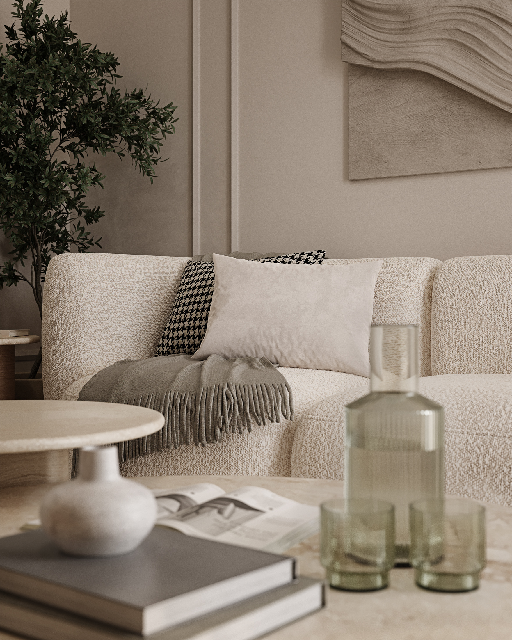
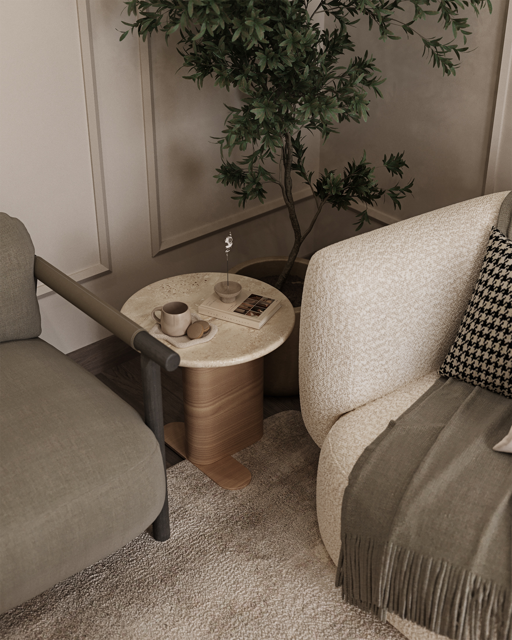
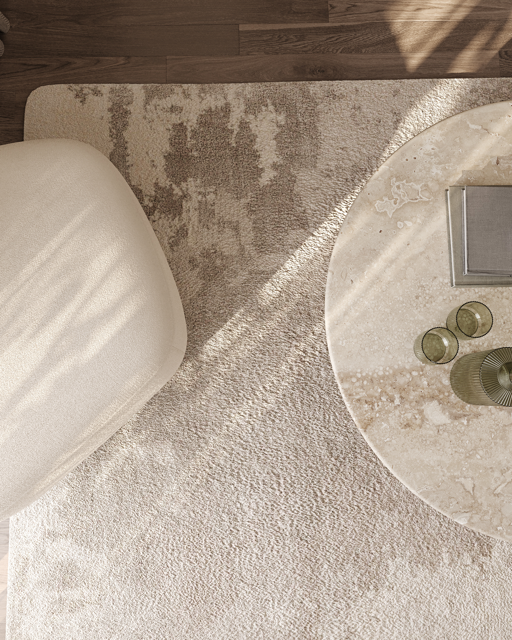
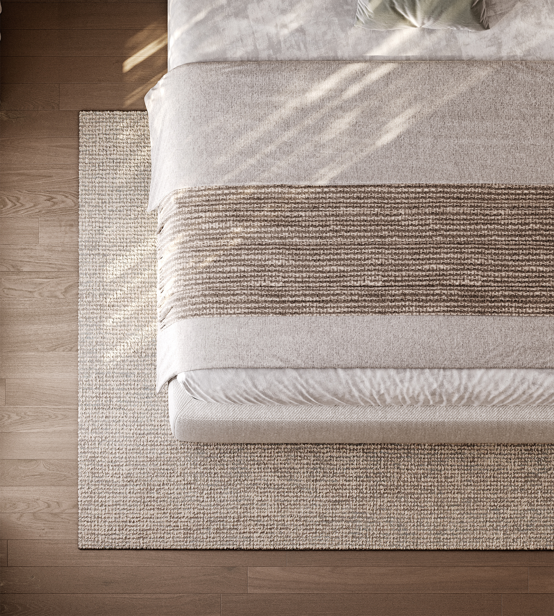
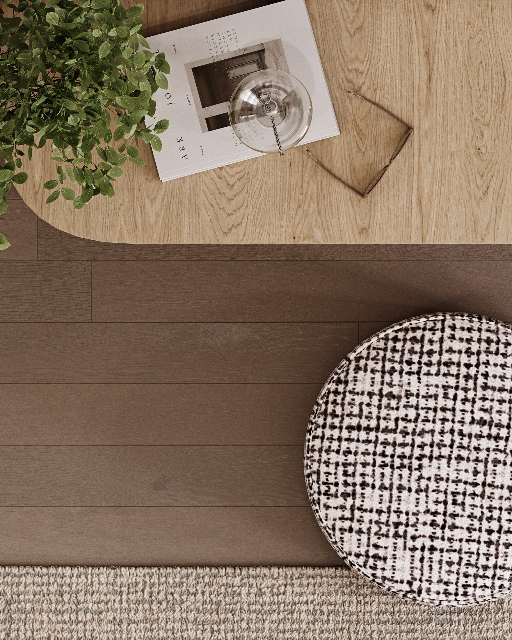
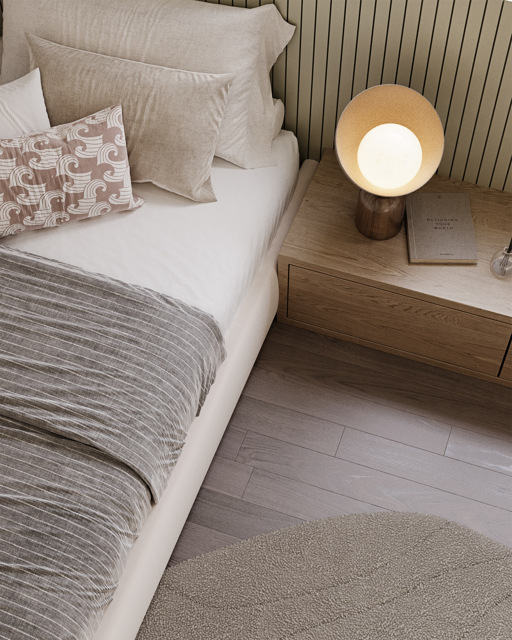
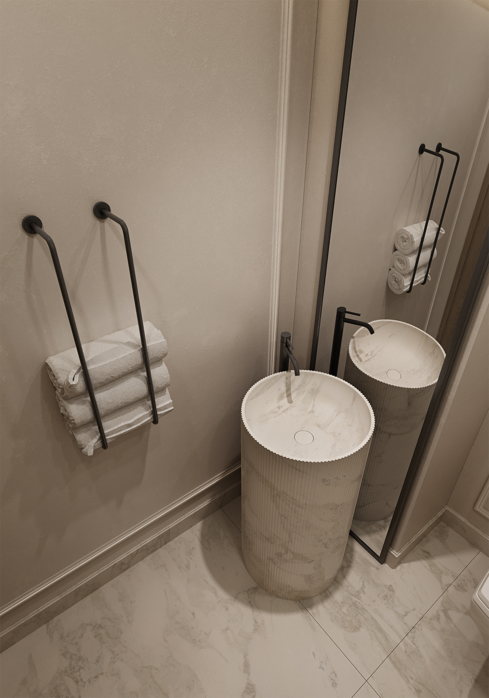
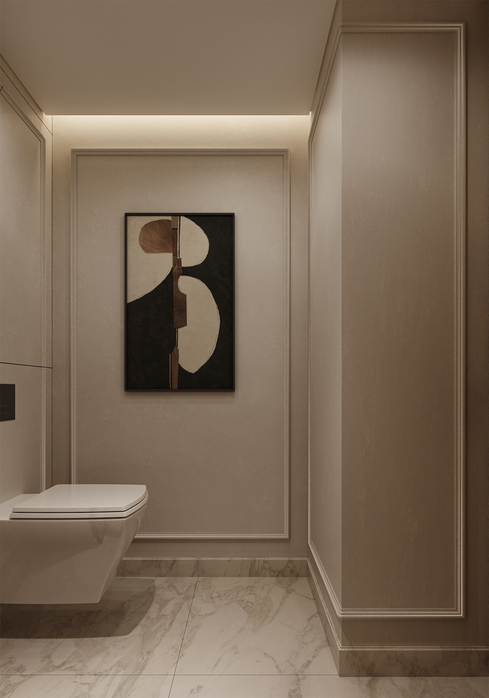
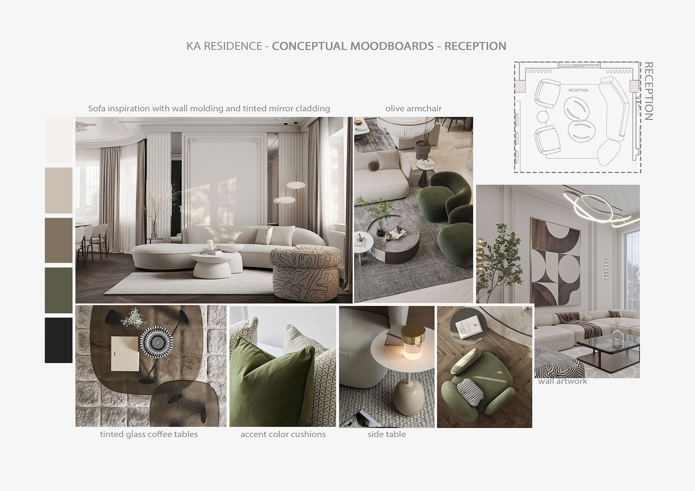
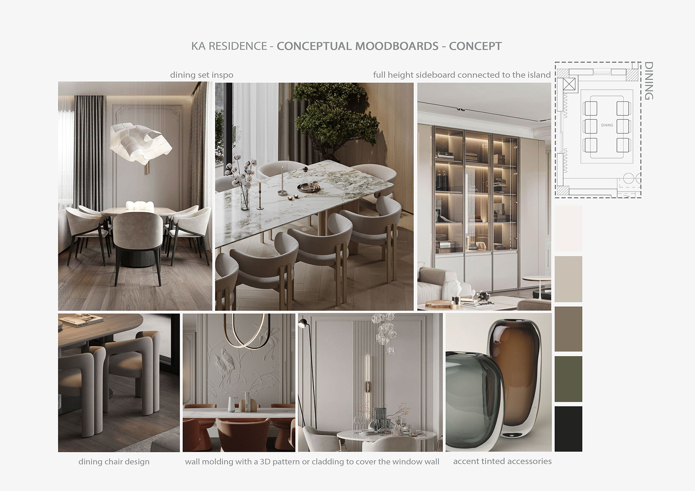
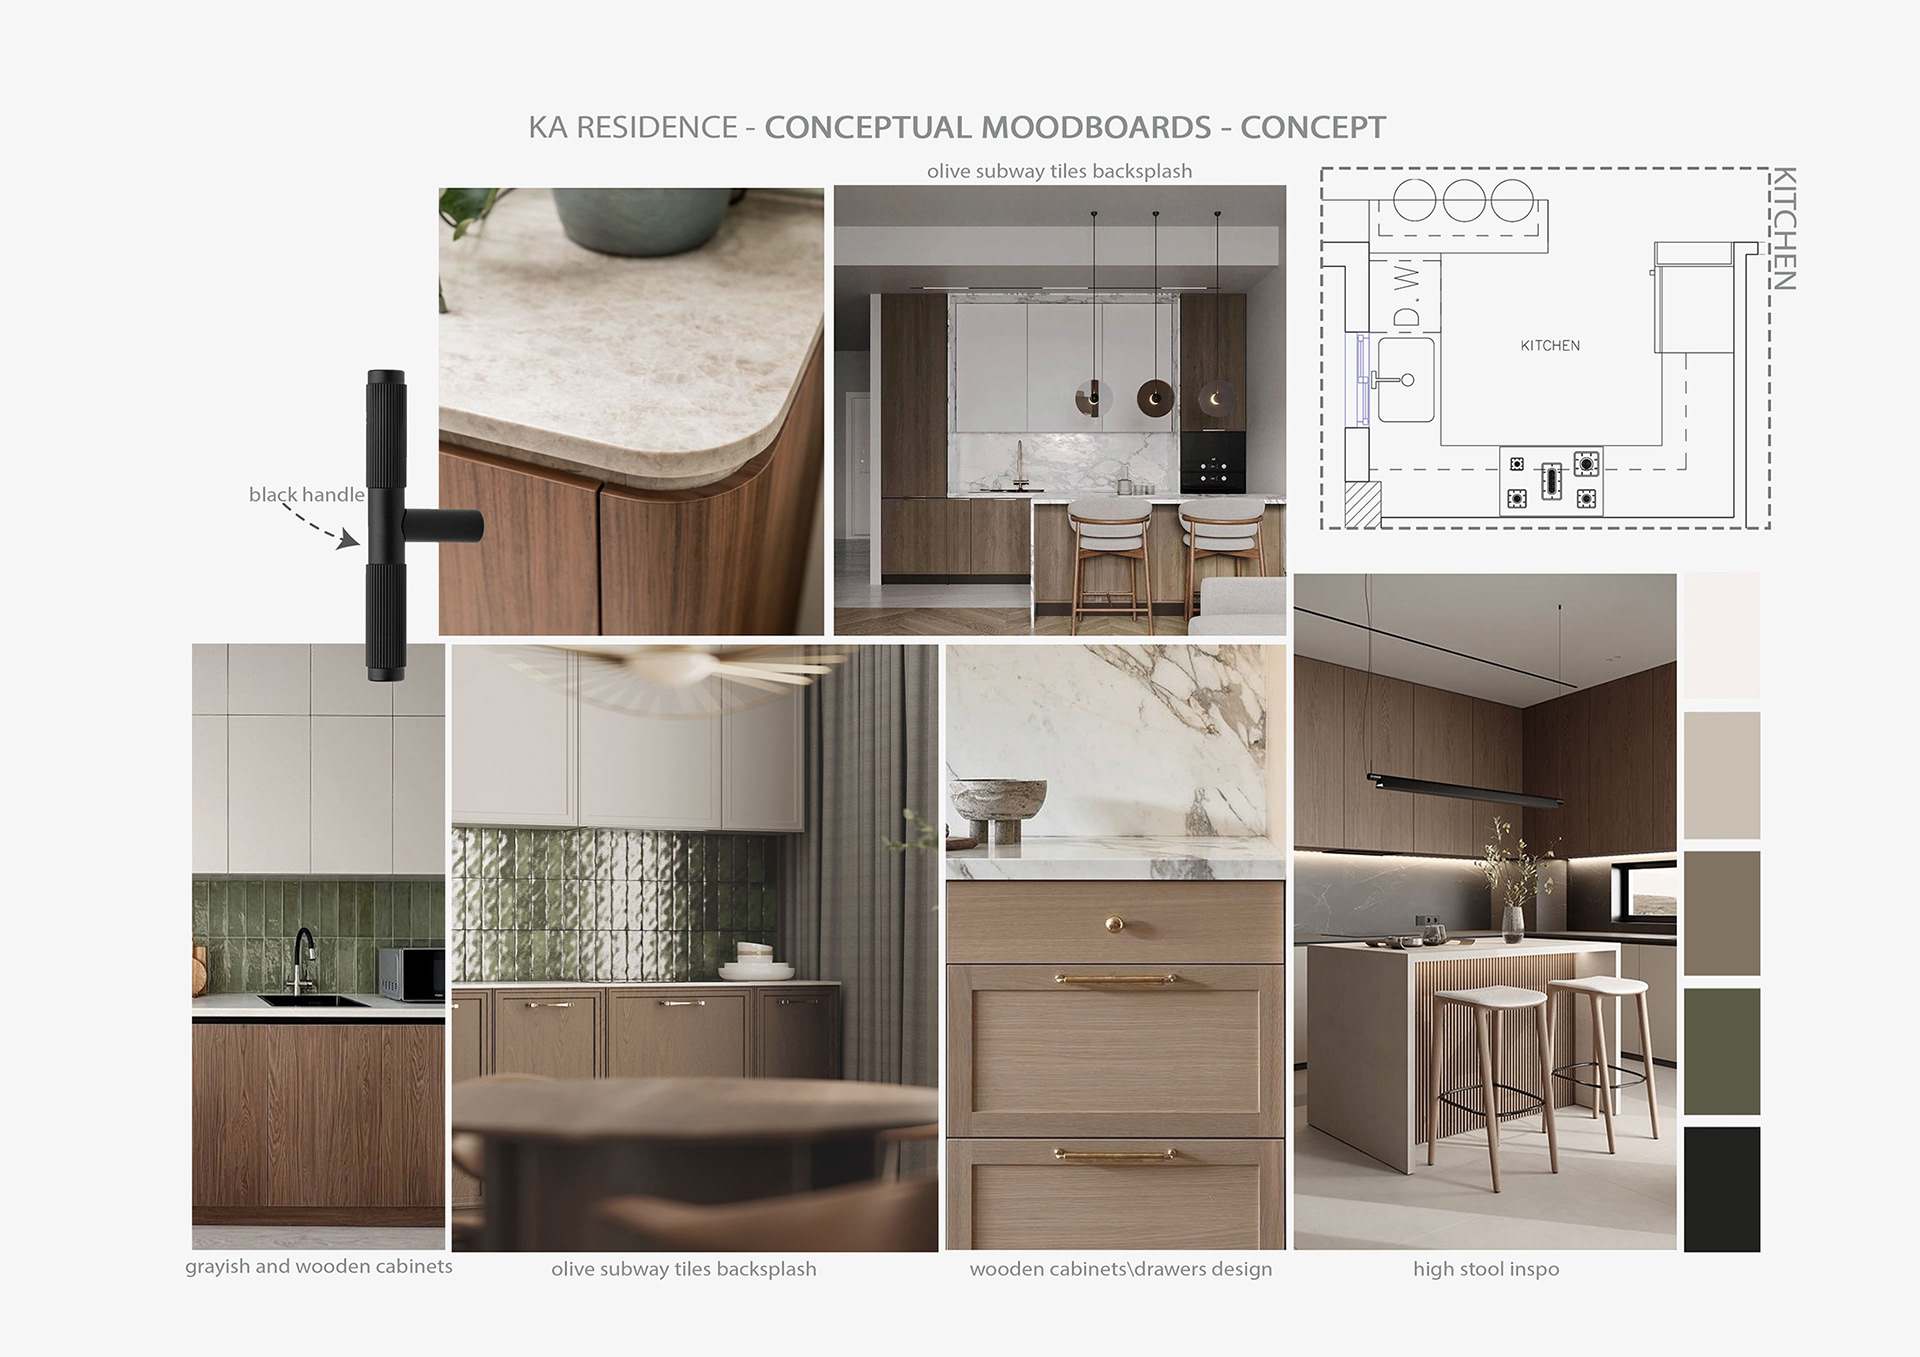
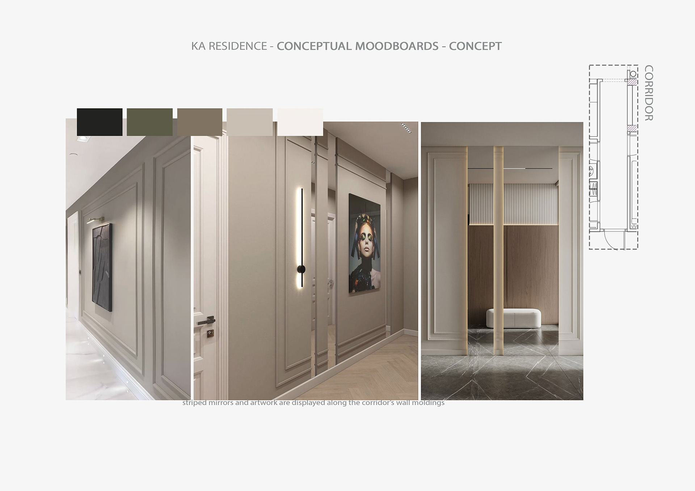
The project focused on creating a home that feels warm, balanced, and easy to use. The design direction was shaped through soft materials, clear spatial flow, and carefully planned details that support daily routines without overwhelming the space.
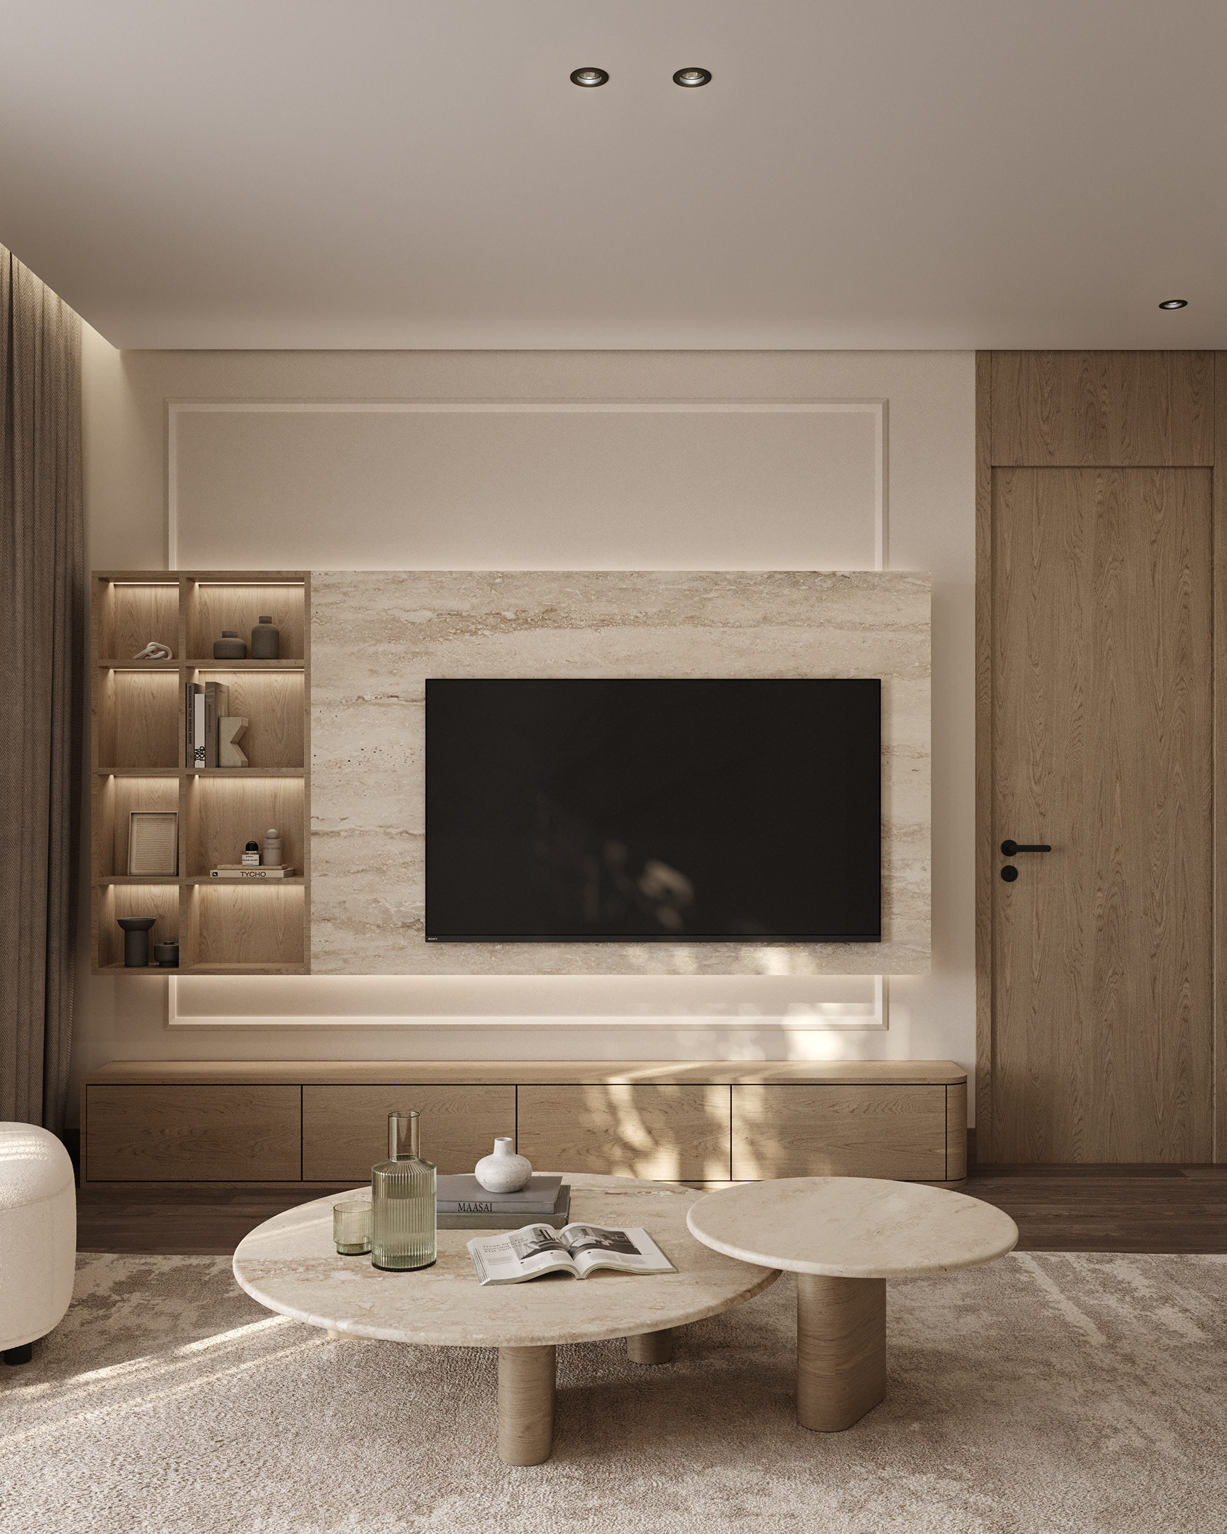
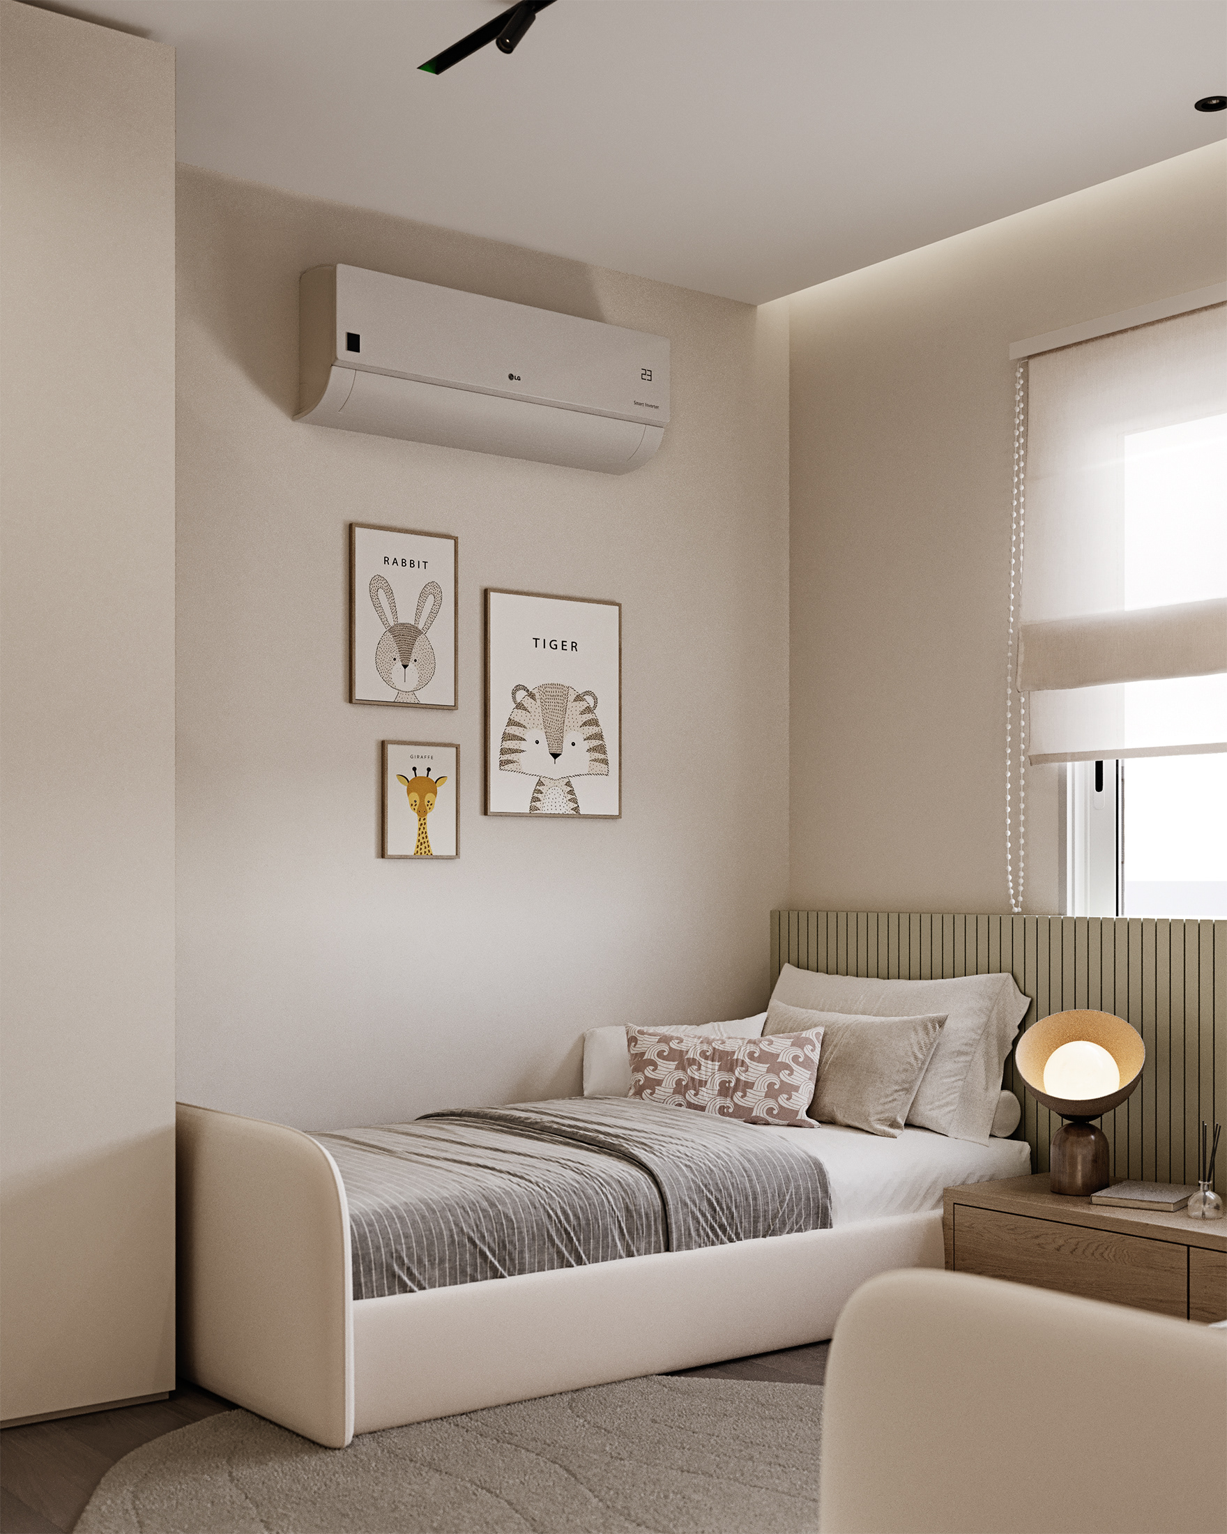
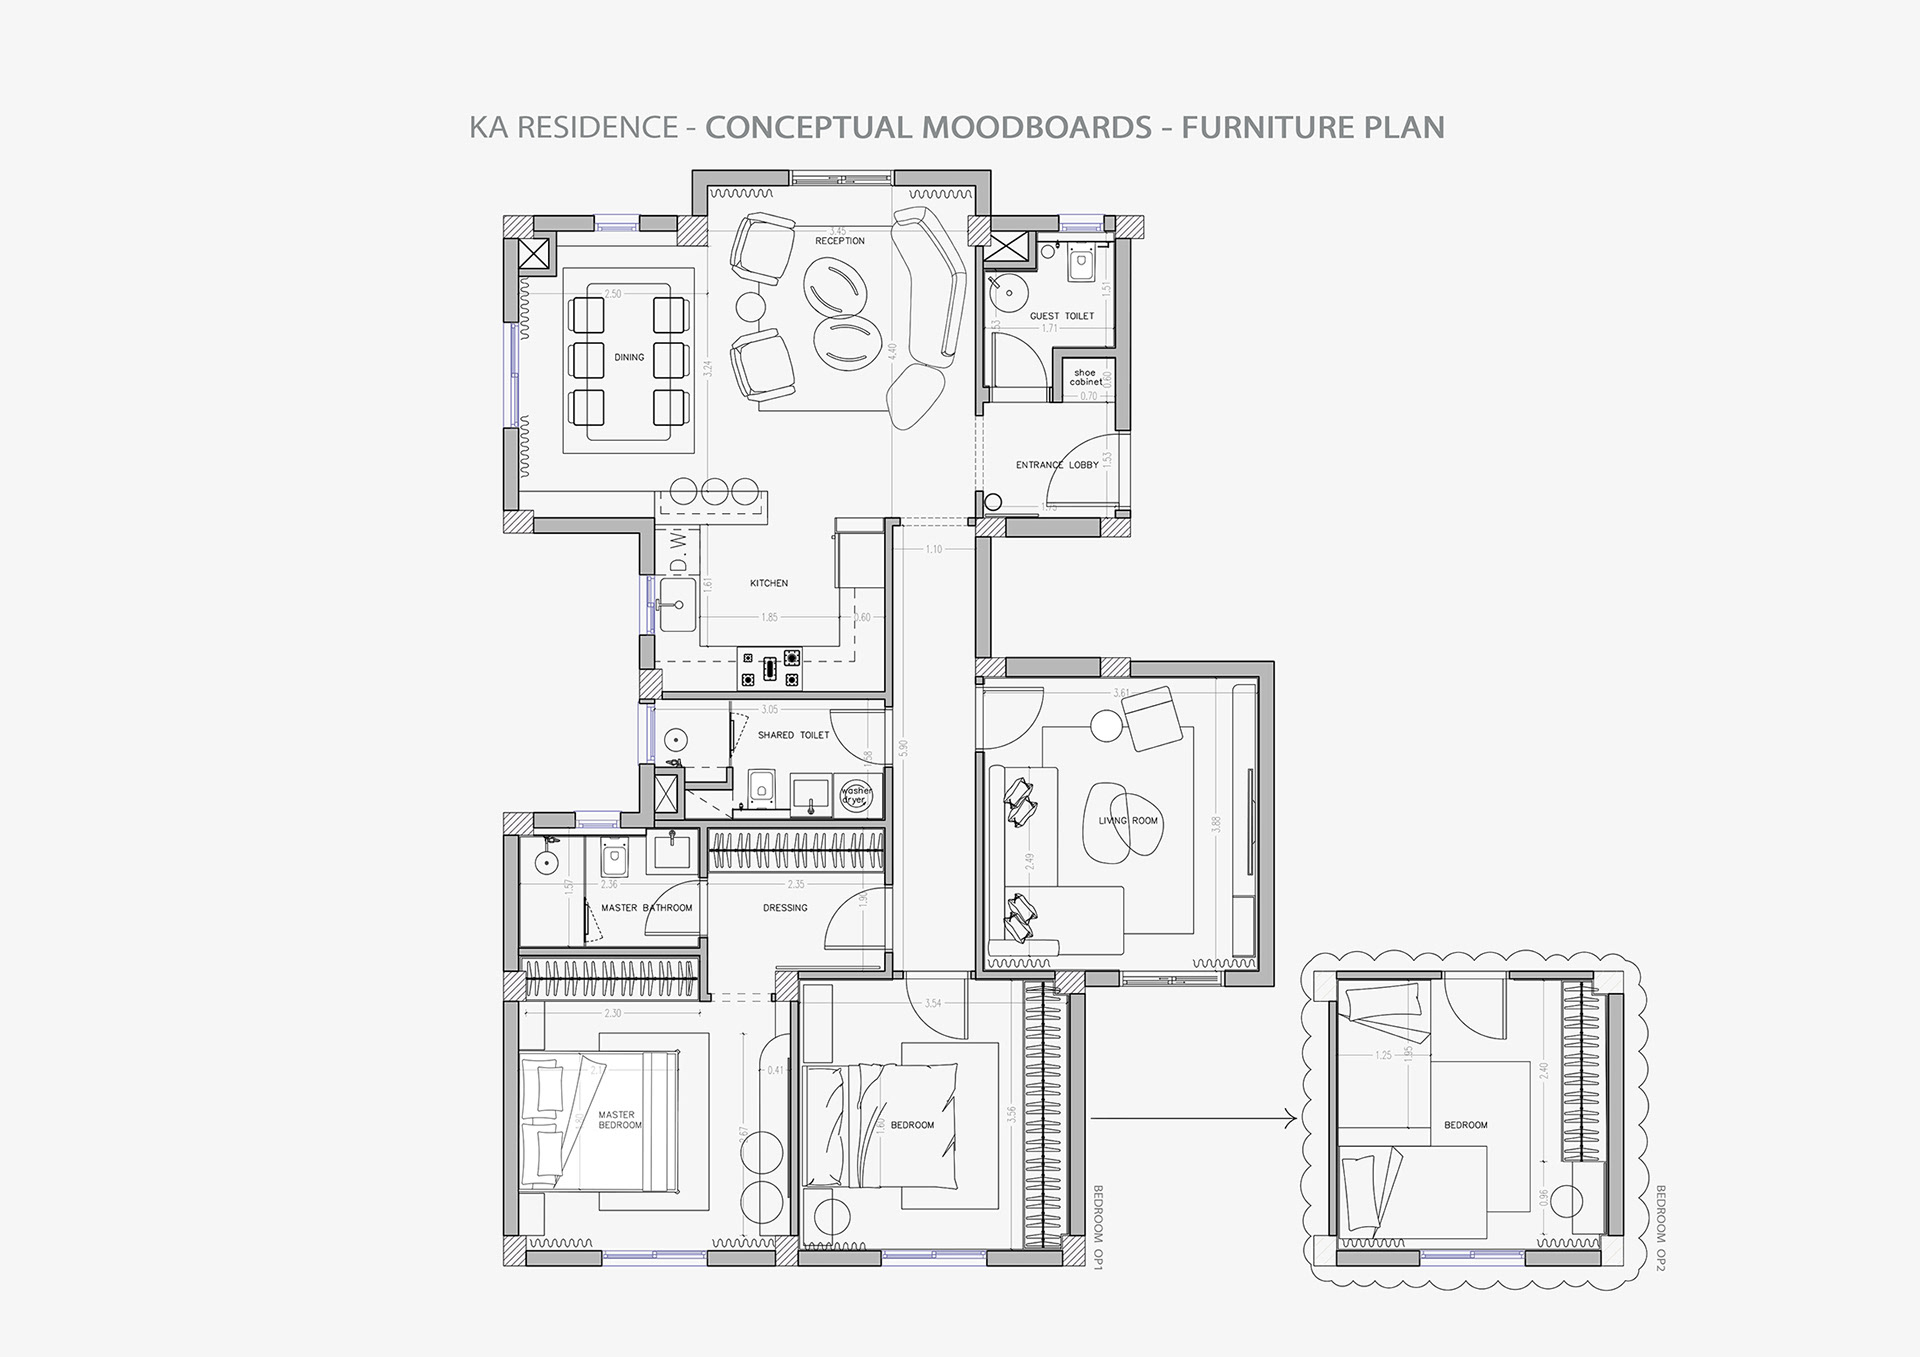
Living areas were approached as open, comfortable zones for gathering and everyday use, while private rooms were designed to feel quiet, practical, and personal. Across the residence, the interior language maintains a balance between visual softness, functional planning, and a clear sense of home.
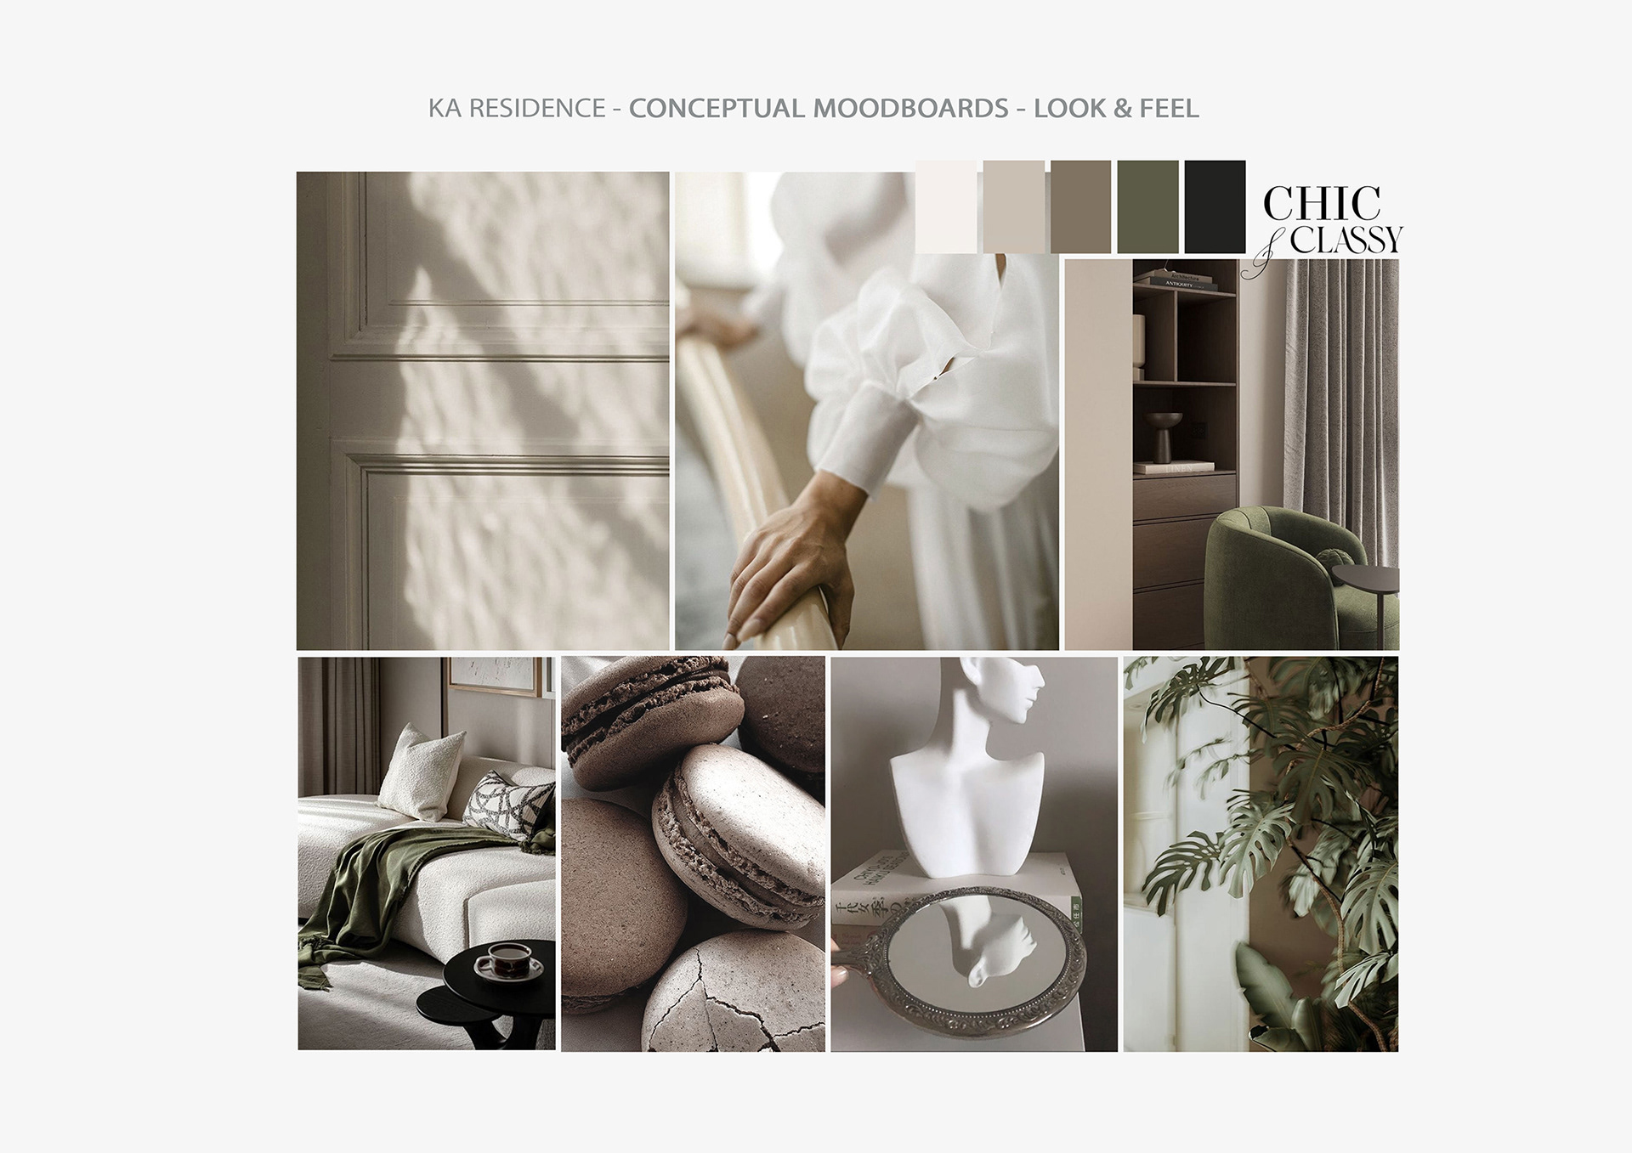
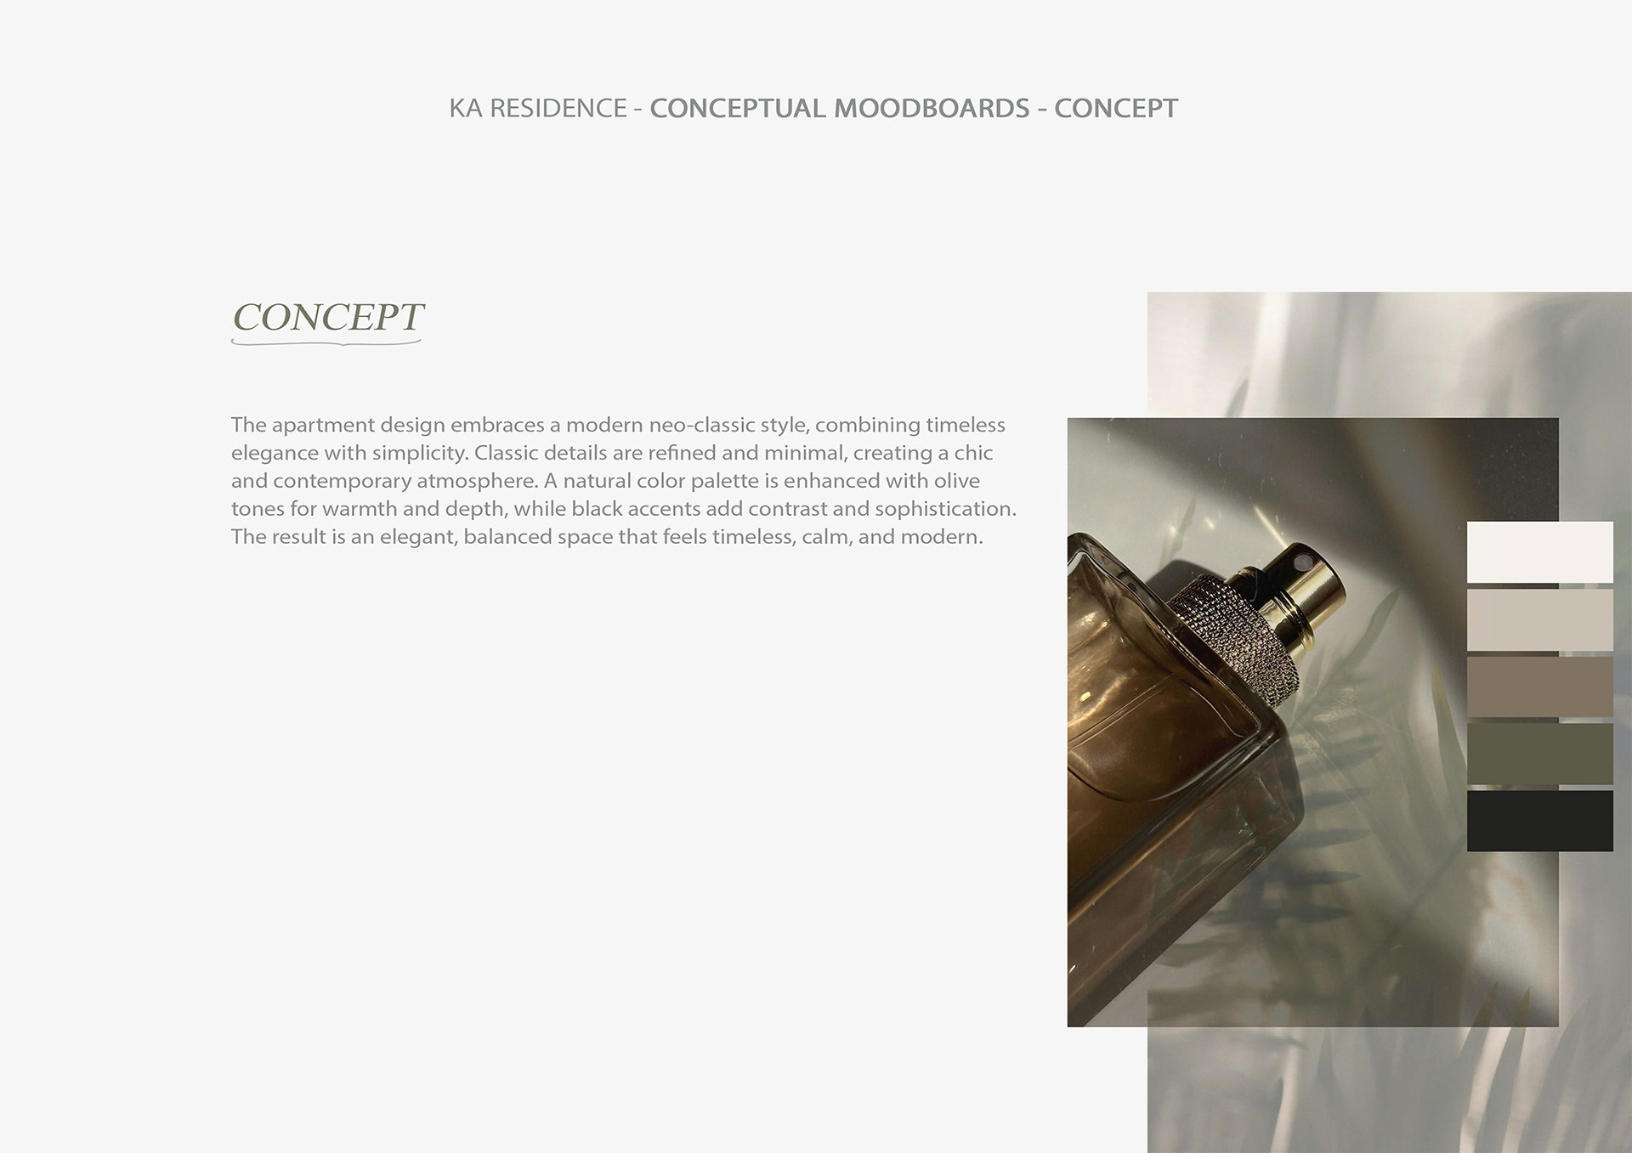
CONCEPT
RENDER