Project: Gaia FM Building
Type: Facility Management / Administrative Building
Location: GAIA Resort, North Coast, Egypt
Client: Al Ahly Sabbour Developments
Year: 2026
Area: 206 m²
Scope: Concept Development, Architecture, Interior Design, Visualization, Design Development, Technical Documentation
Type: Facility Management / Administrative Building
Location: GAIA Resort, North Coast, Egypt
Client: Al Ahly Sabbour Developments
Year: 2026
Area: 206 m²
Scope: Concept Development, Architecture, Interior Design, Visualization, Design Development, Technical Documentation
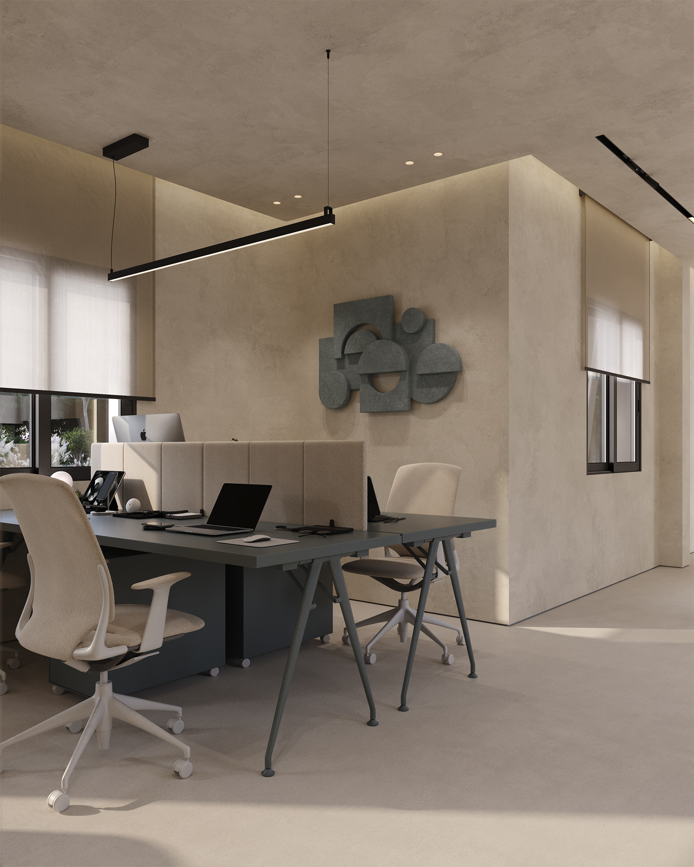
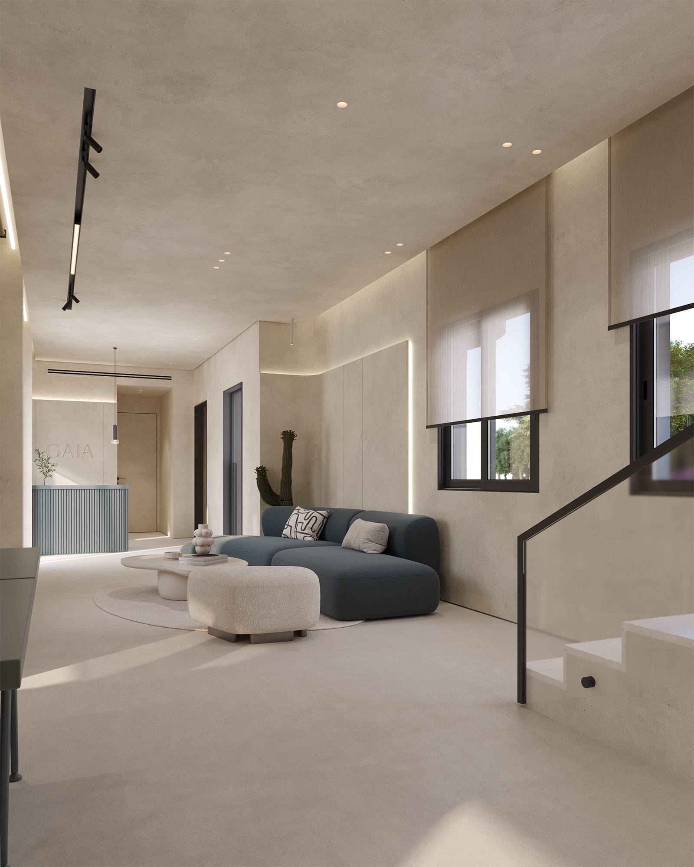
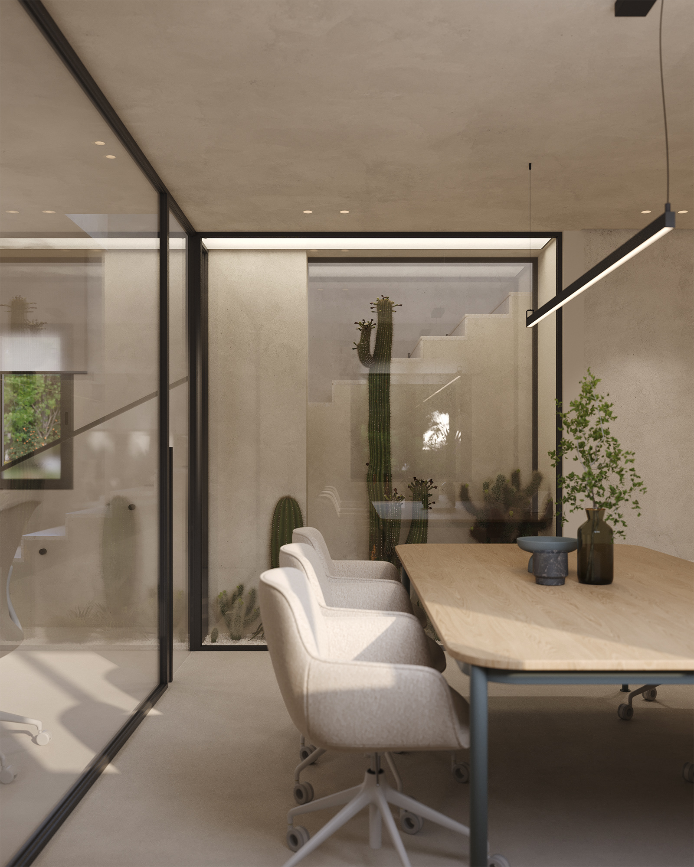
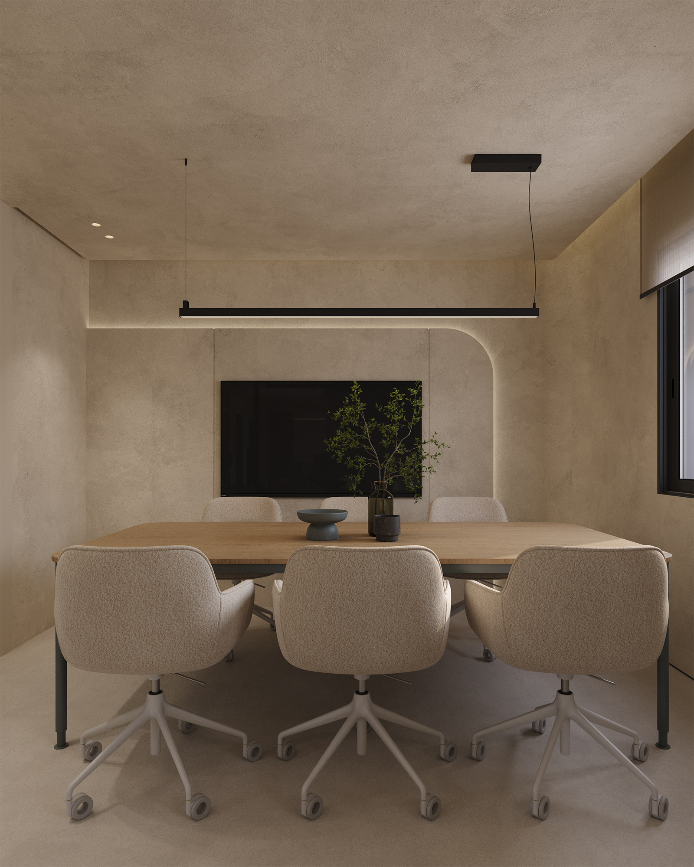
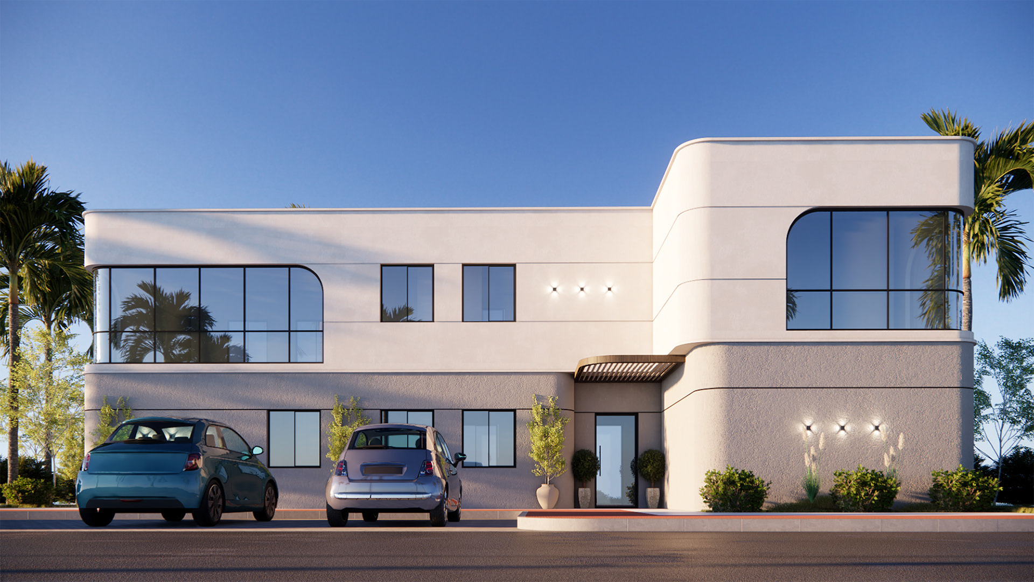
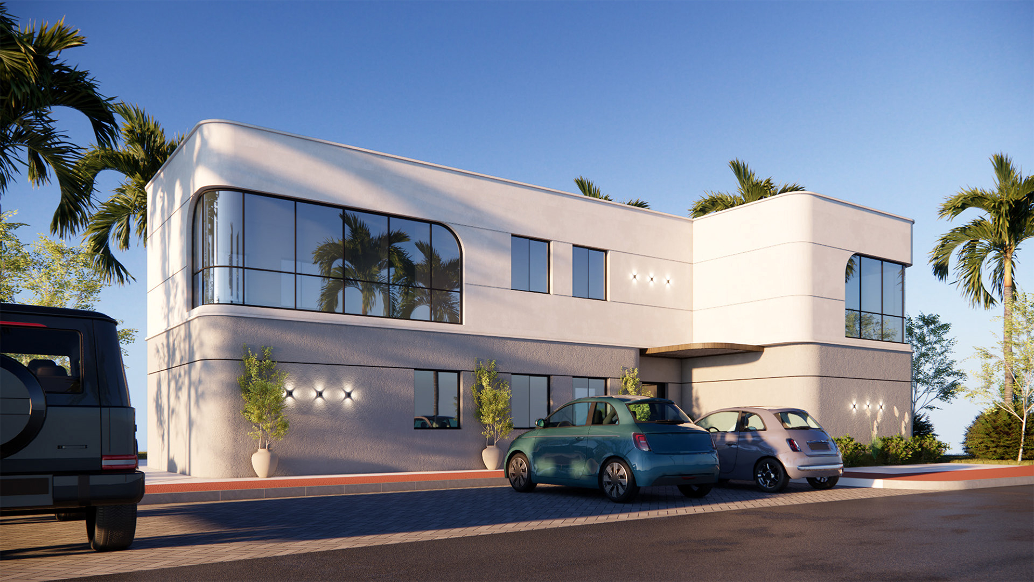
Gaia FM Building is a facility management building located within GAIA resort on Egypt’s North Coast, developed by Al Ahly Sabbour Developments.
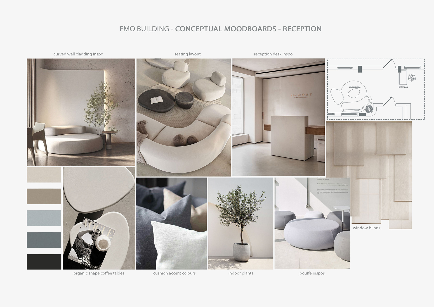
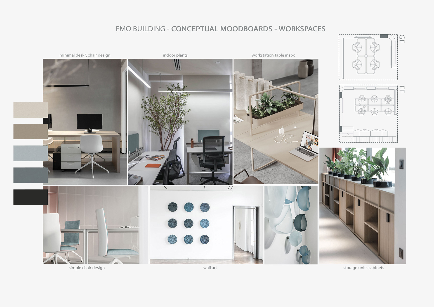
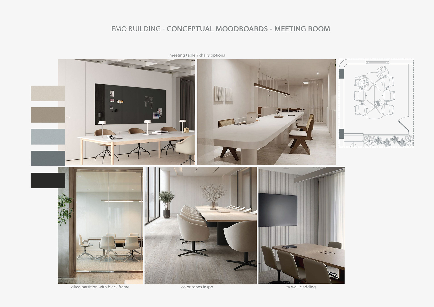
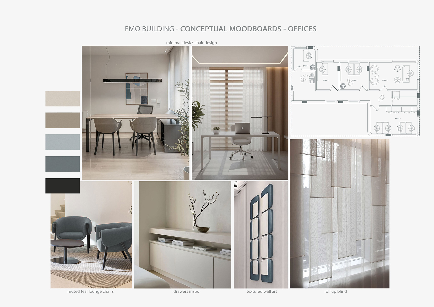
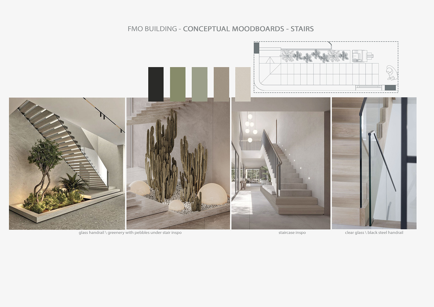
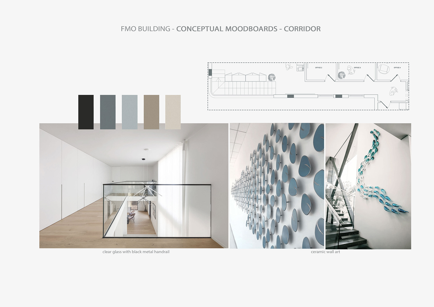
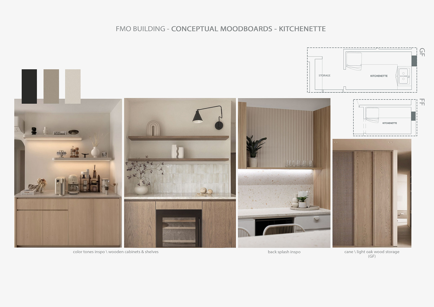
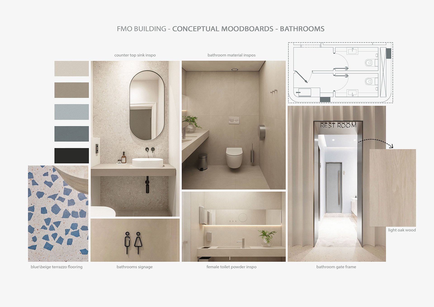
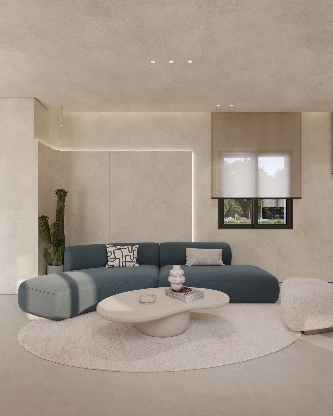
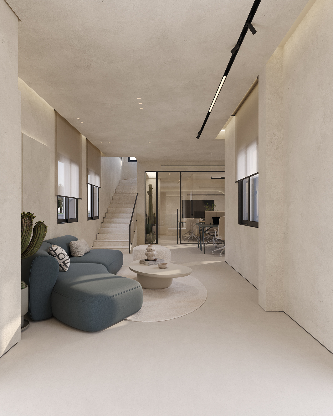
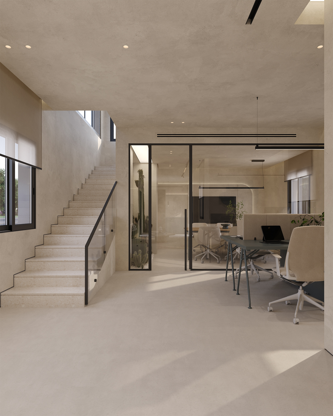
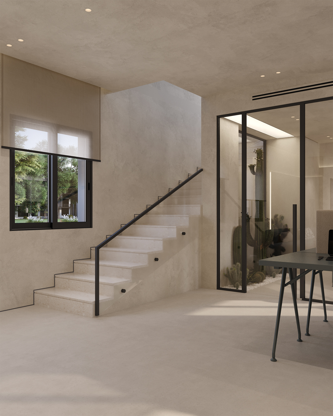
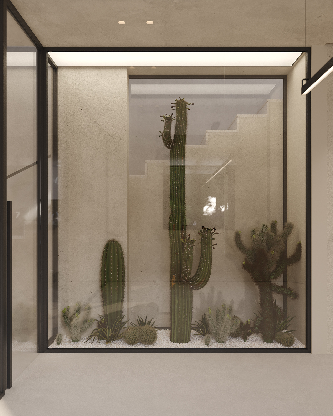
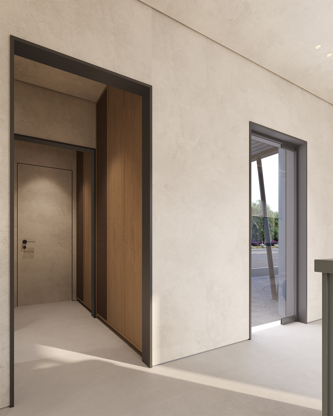
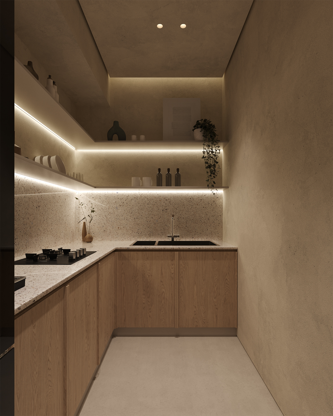
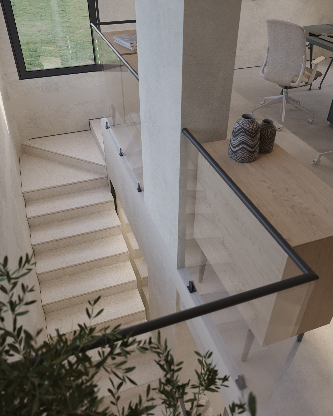
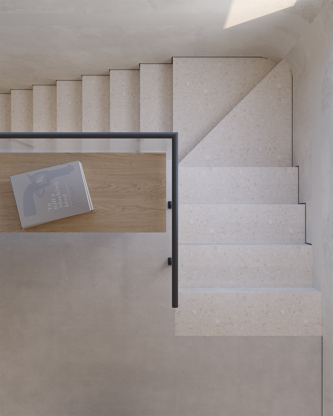
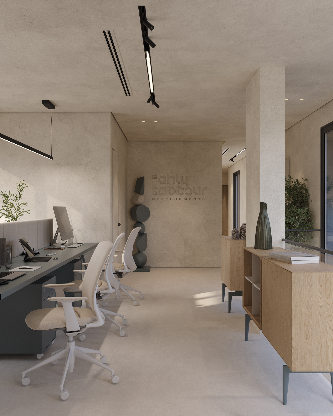
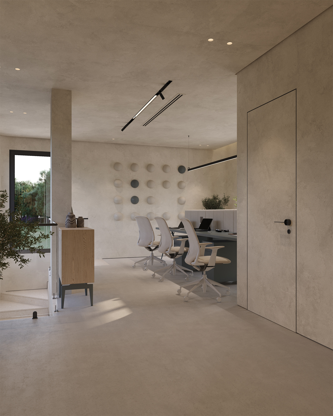
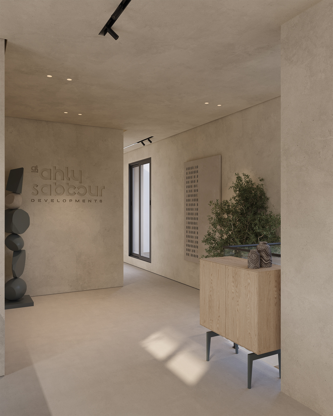
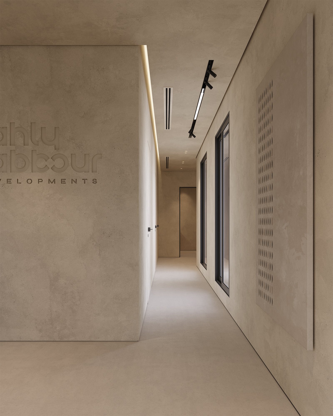
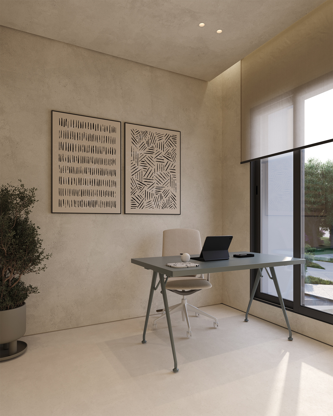
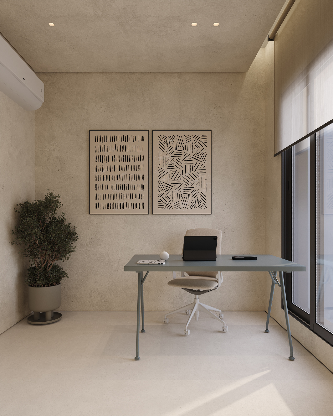
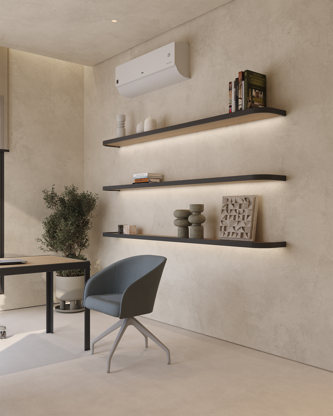
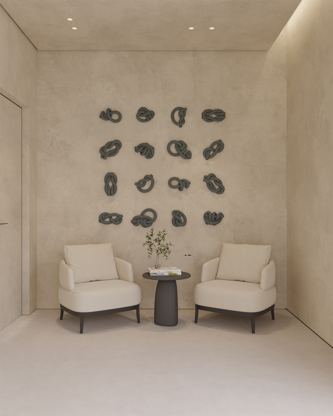
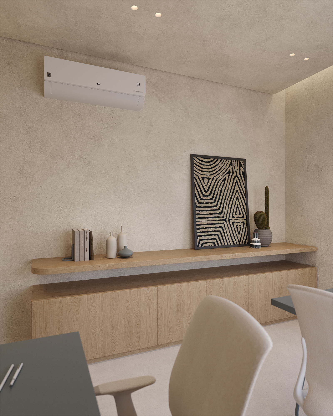
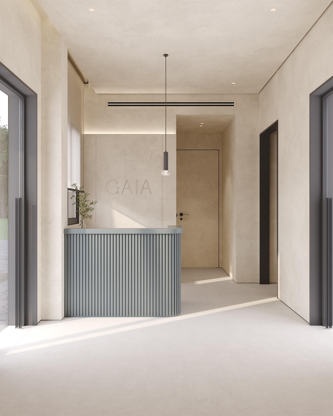
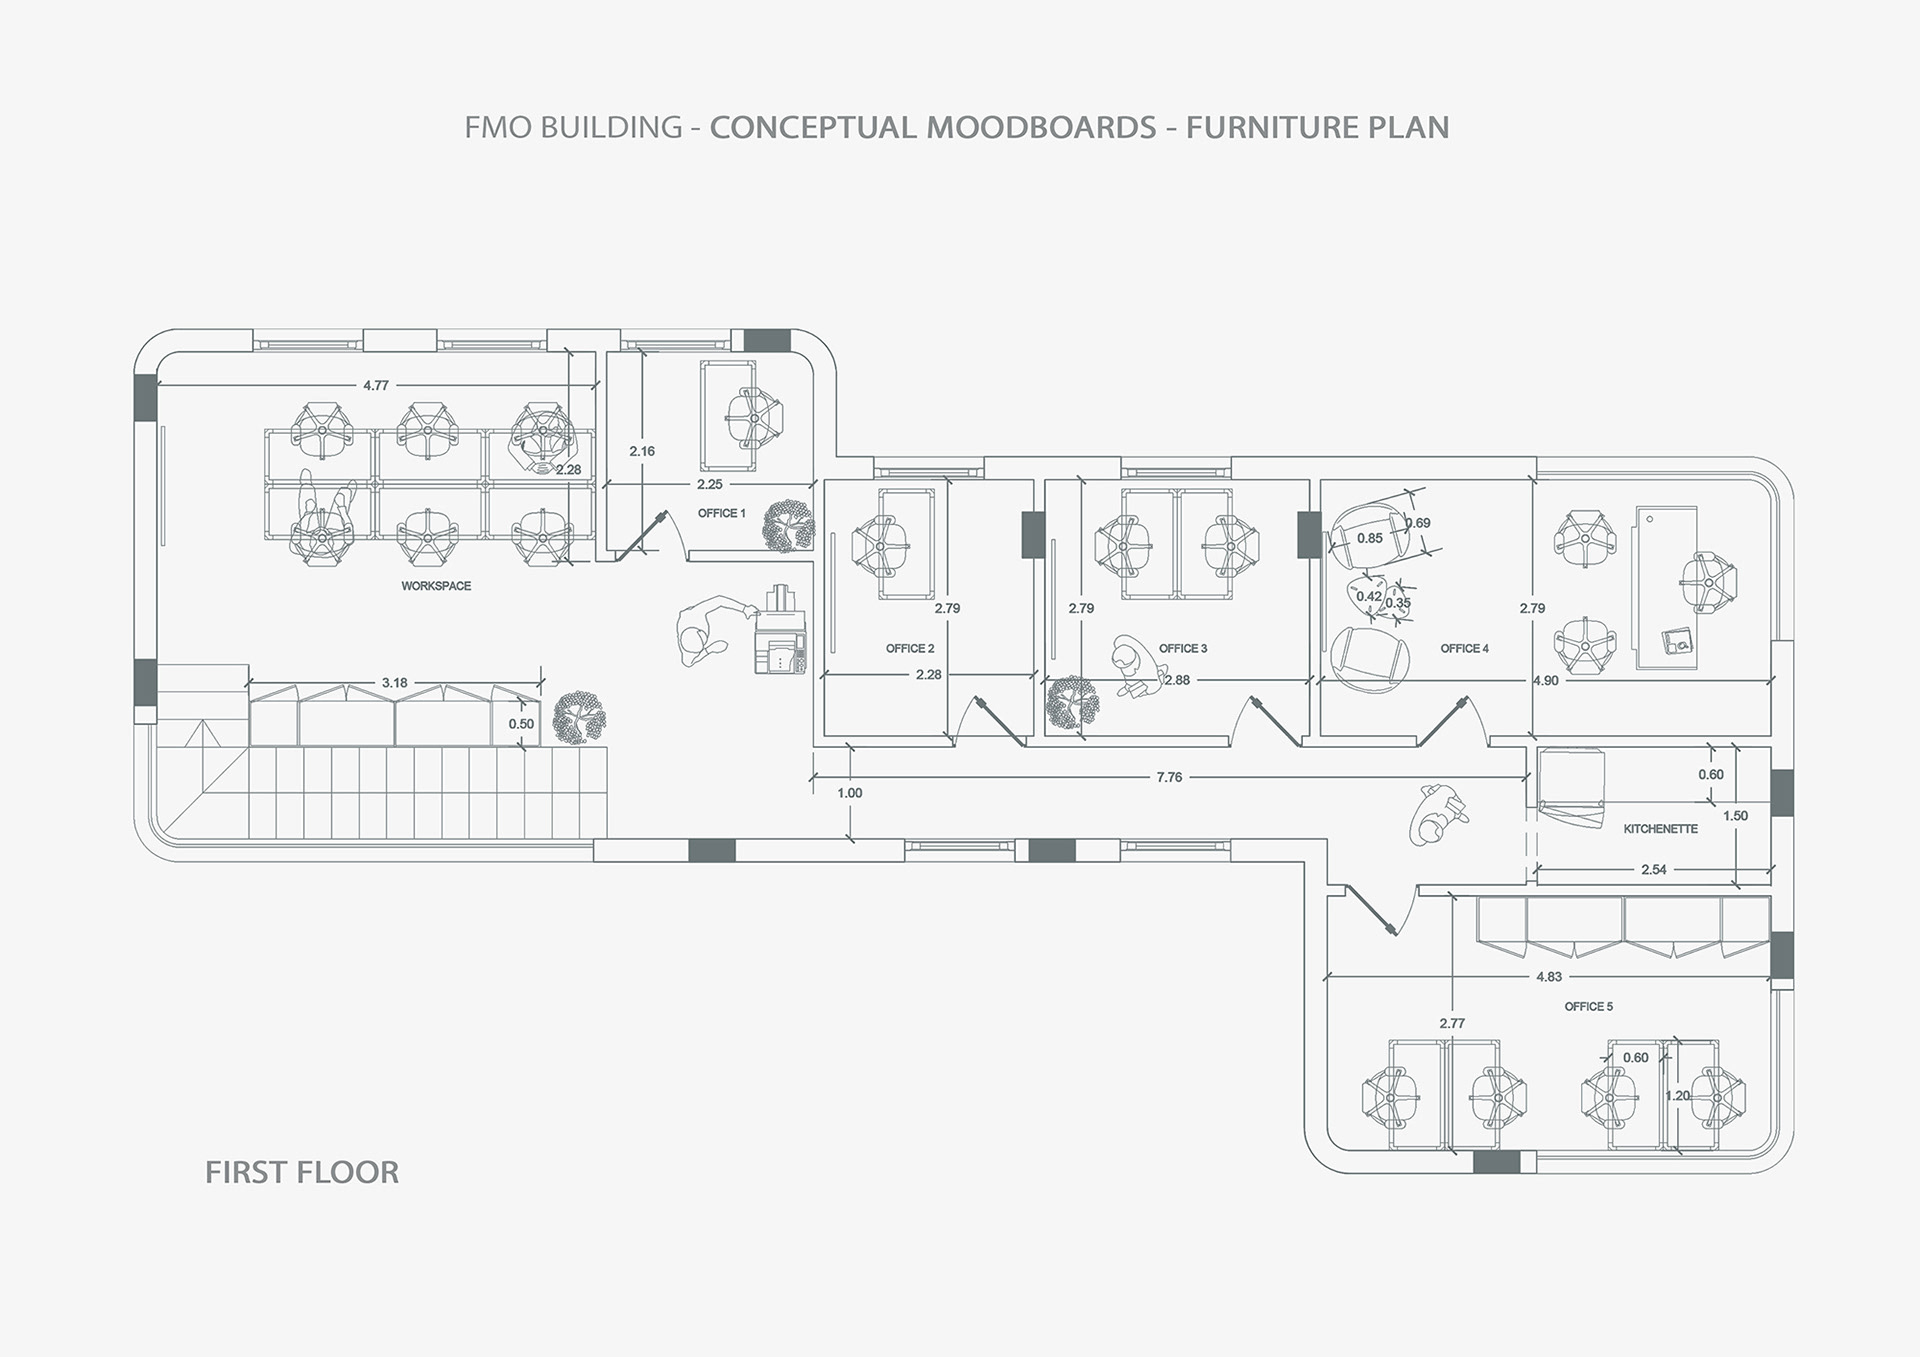
The project focused on shaping an operational building with a calm architectural presence and a refined resort sensibility. The design direction balances function, clarity, and atmosphere — creating a space that supports daily facility operations while remaining visually aligned with the wider hospitality environment.
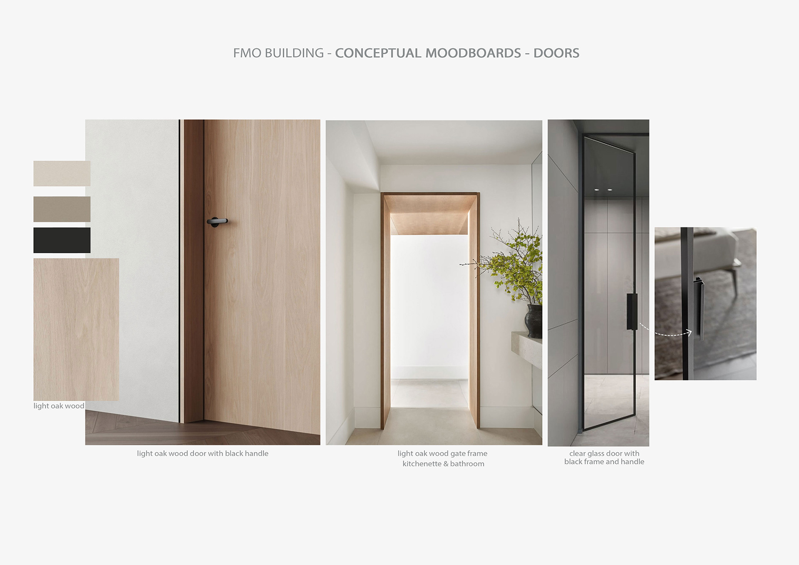
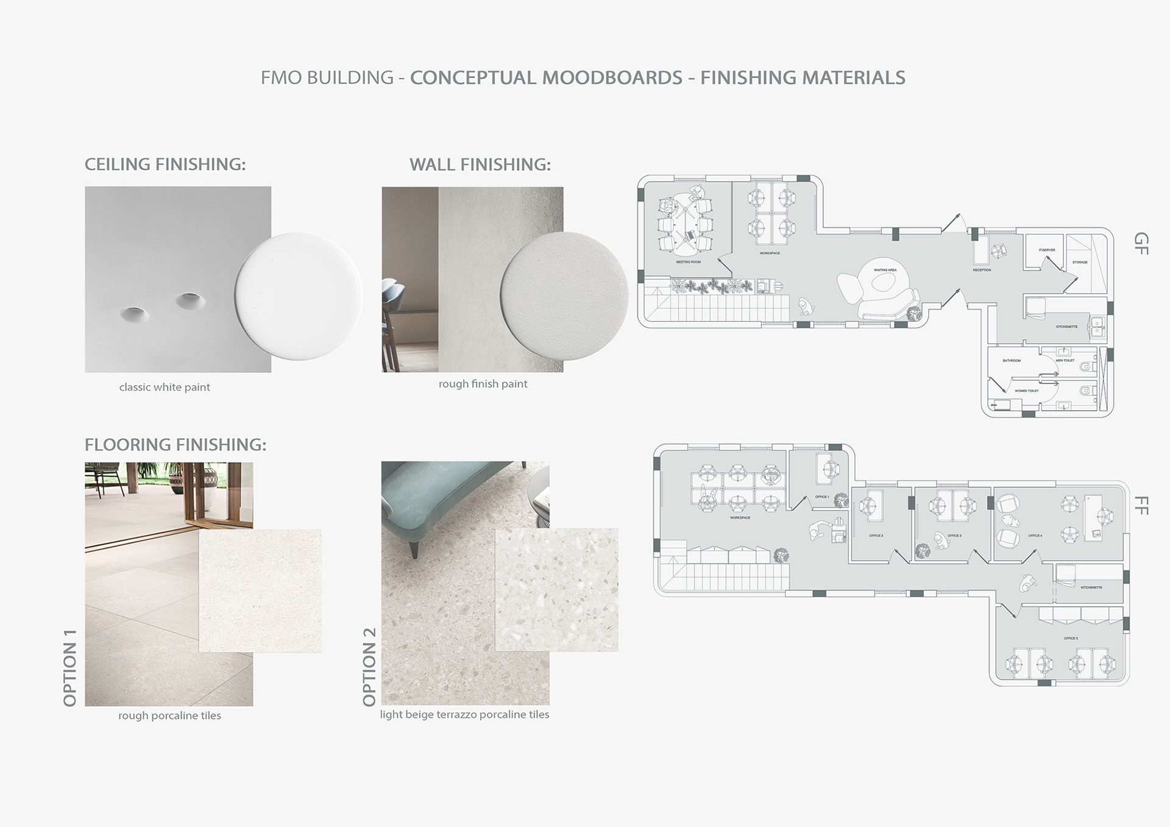
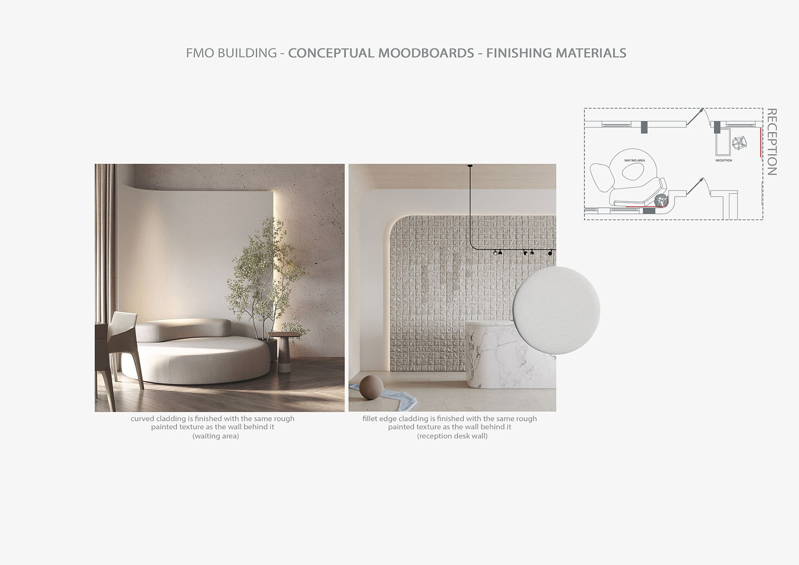
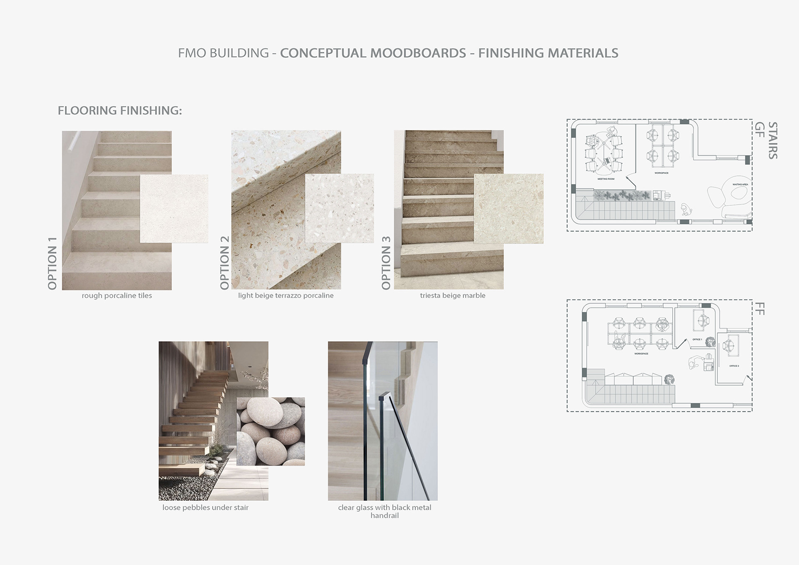
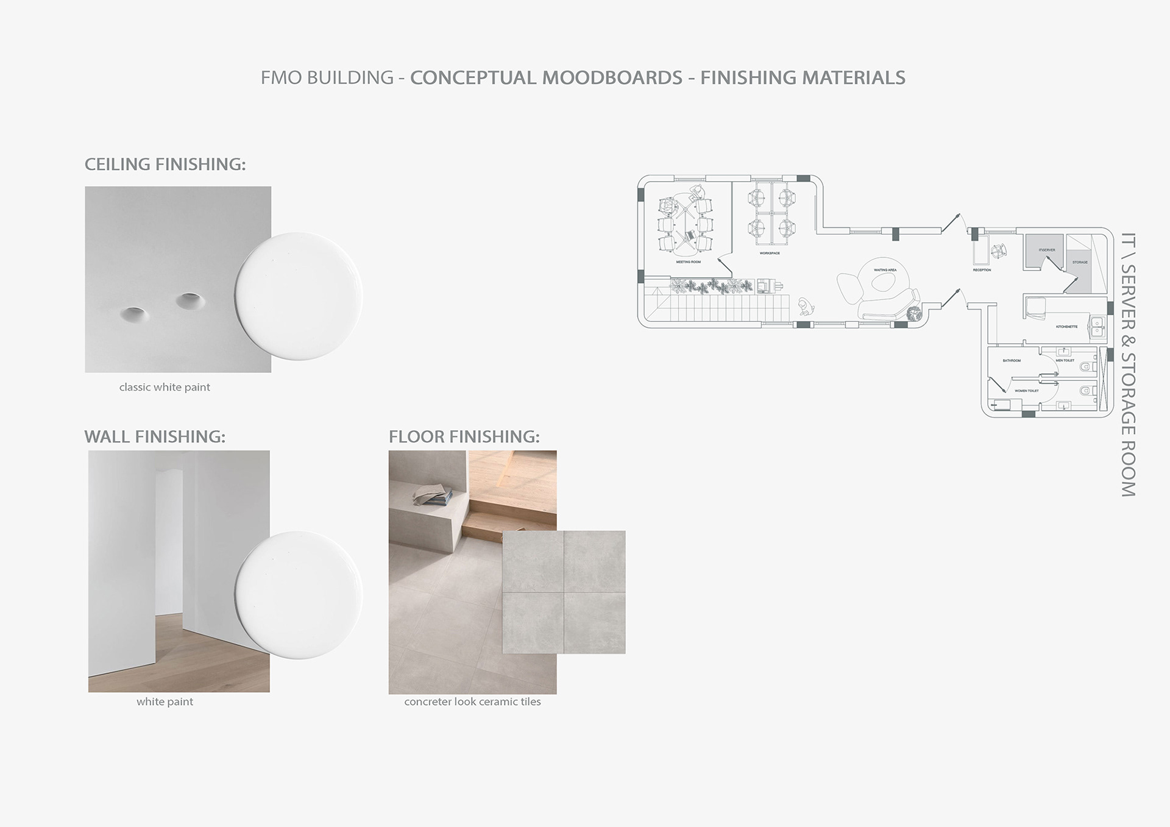
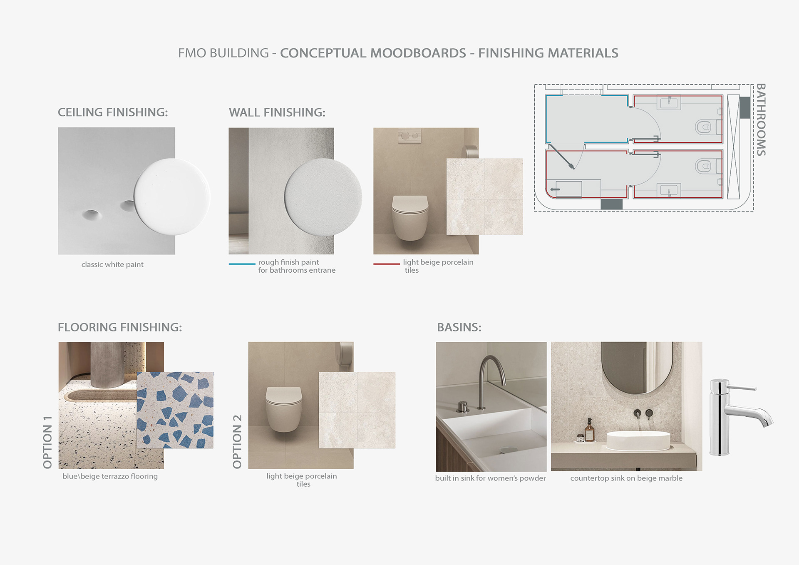
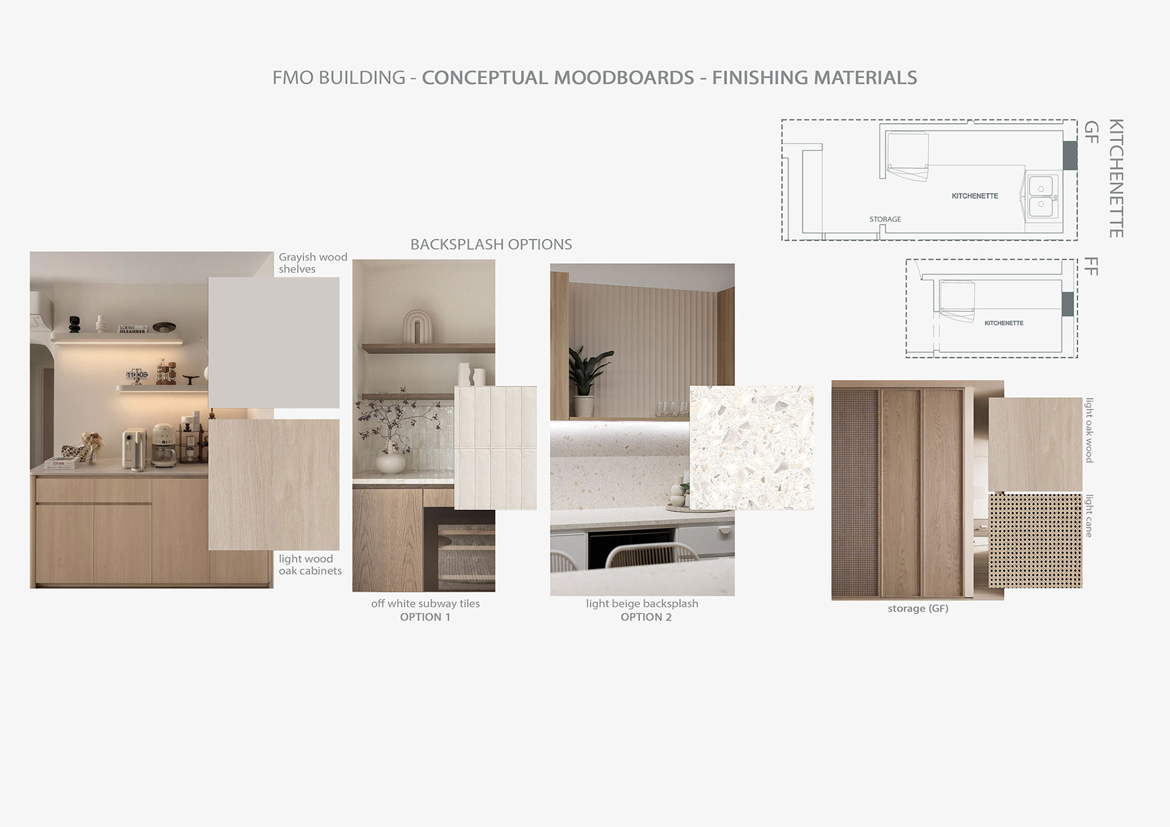
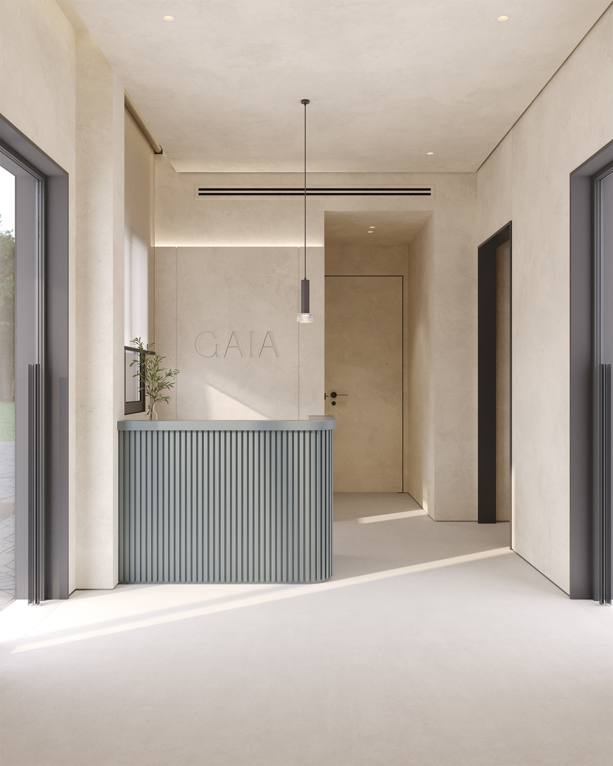
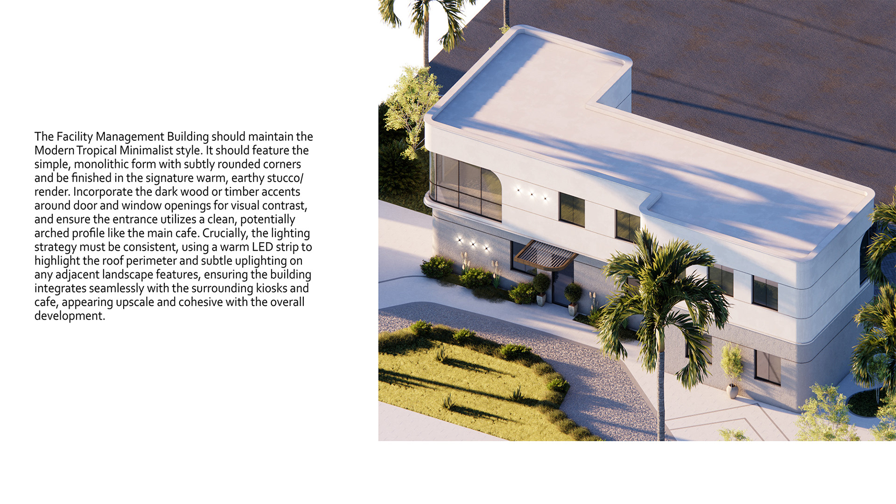
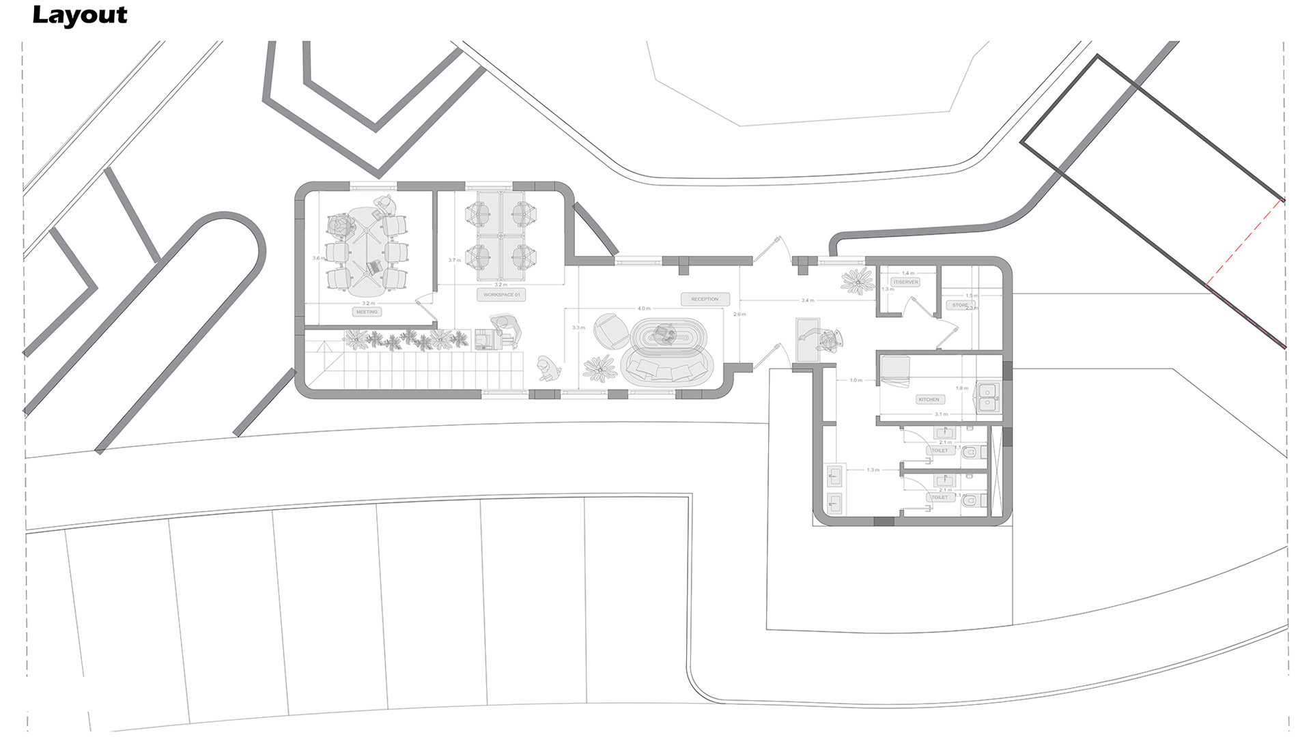
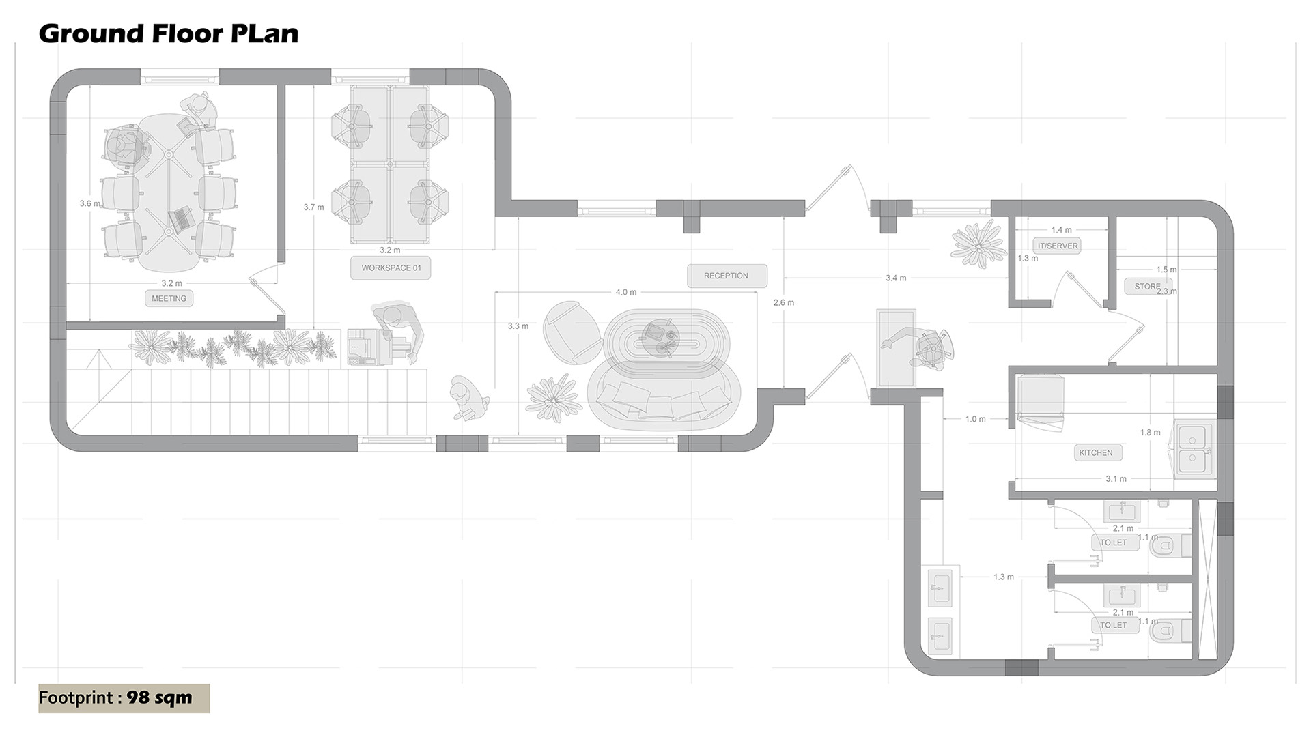
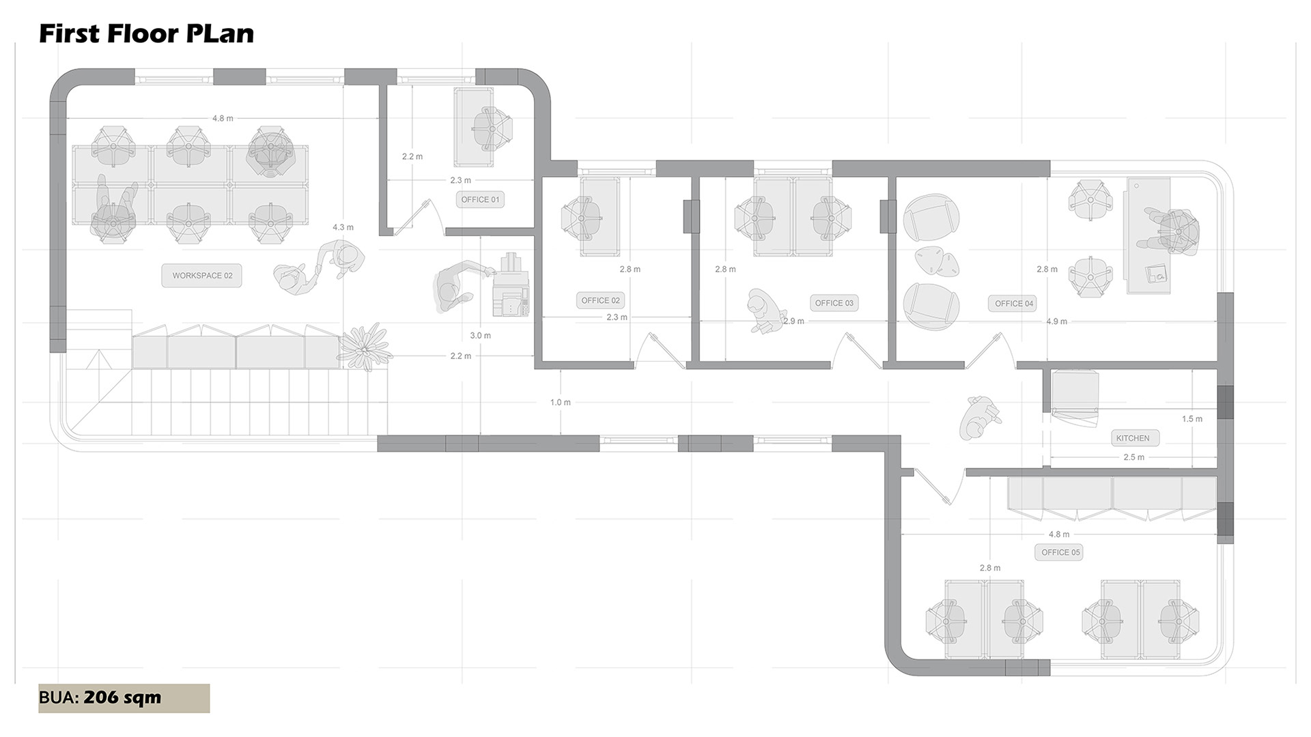
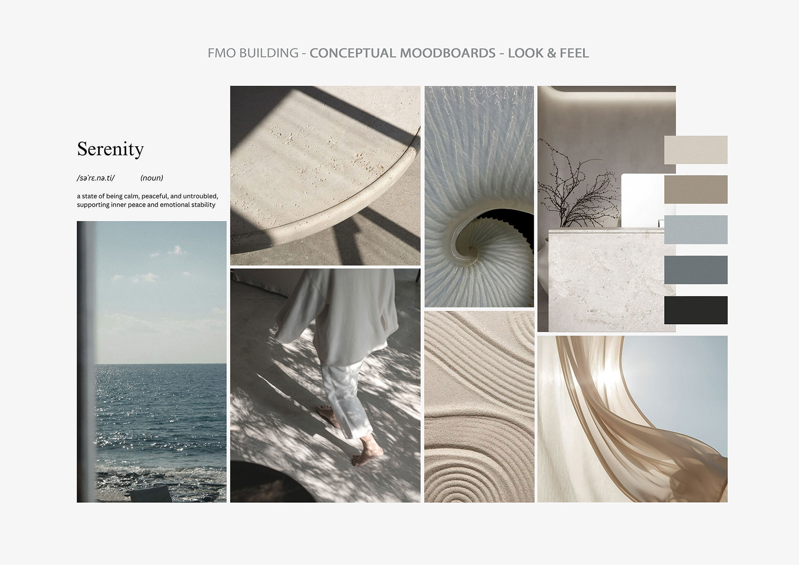
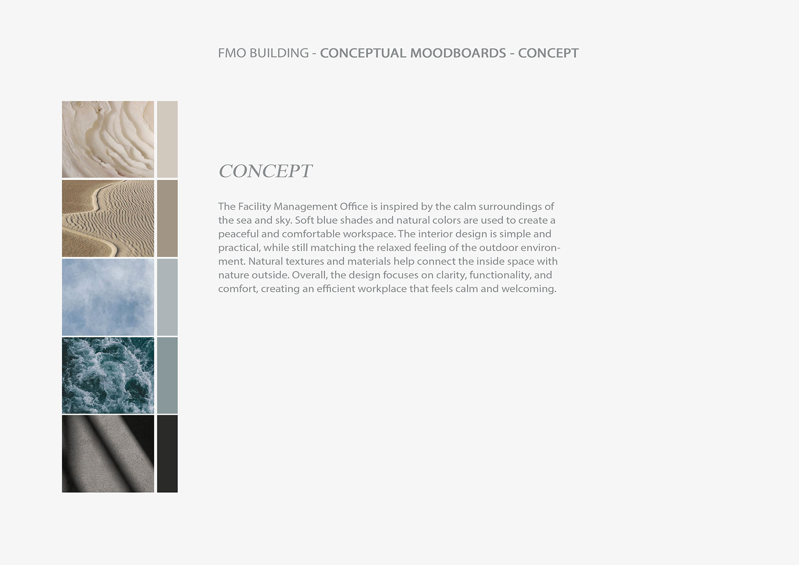
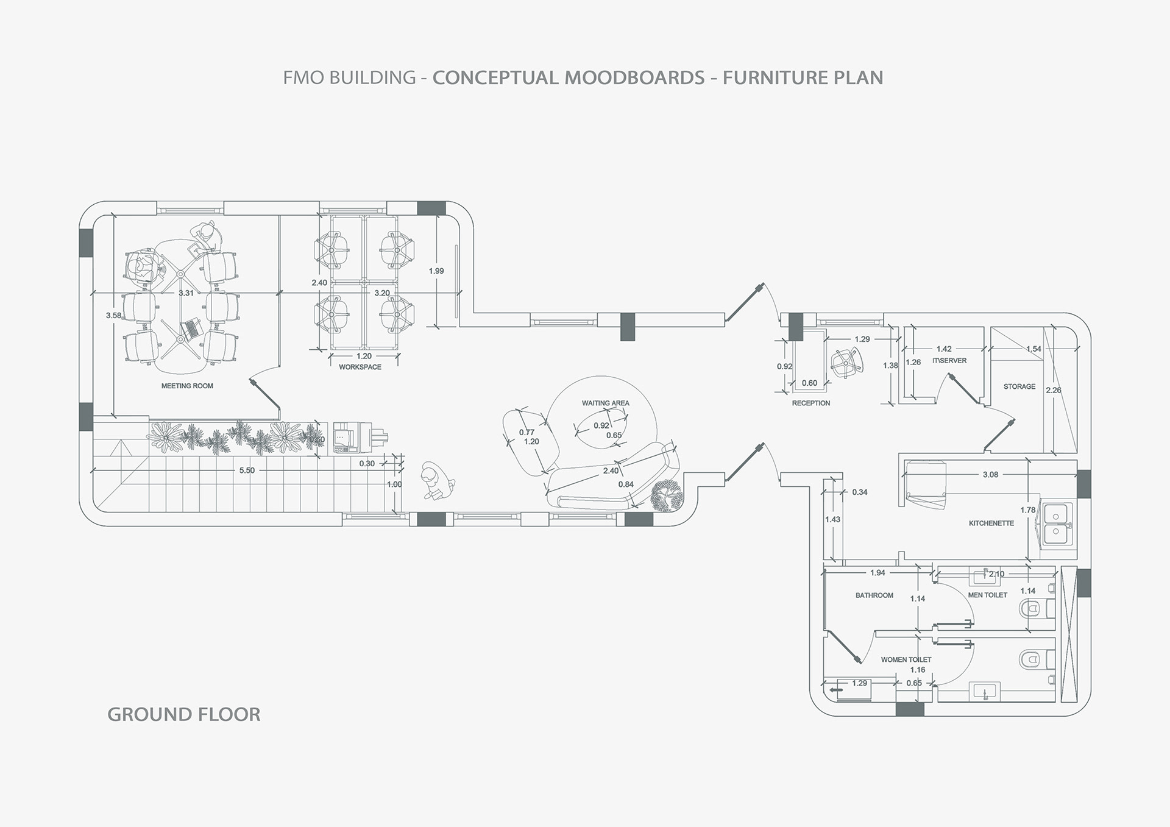
The architecture was developed with a soft, tropical-minimal language, defined by clean forms, warm textures, rounded edges, and natural material tones. Interior spaces were planned to feel efficient, comfortable, and connected to the building’s coastal context.
Our scope included concept development, architectural and interior design, visualization, design development, and technical documentation.
ARCHITECTURE CONCEPT
INTERIOR CONCEPT
RENDERS