Project Information
Project: Wadi Zaha
Type: Residential Development
Location: Sultan Haitham City, Oman
Client: Al Ahly Sabbour Developments
Year: 2025
Scope: Concept Development, Interior Design, Visualization, Design Documentation
Typologies: Apartments, Studios, Villas, Building Receptions
Type: Residential Development
Location: Sultan Haitham City, Oman
Client: Al Ahly Sabbour Developments
Year: 2025
Scope: Concept Development, Interior Design, Visualization, Design Documentation
Typologies: Apartments, Studios, Villas, Building Receptions
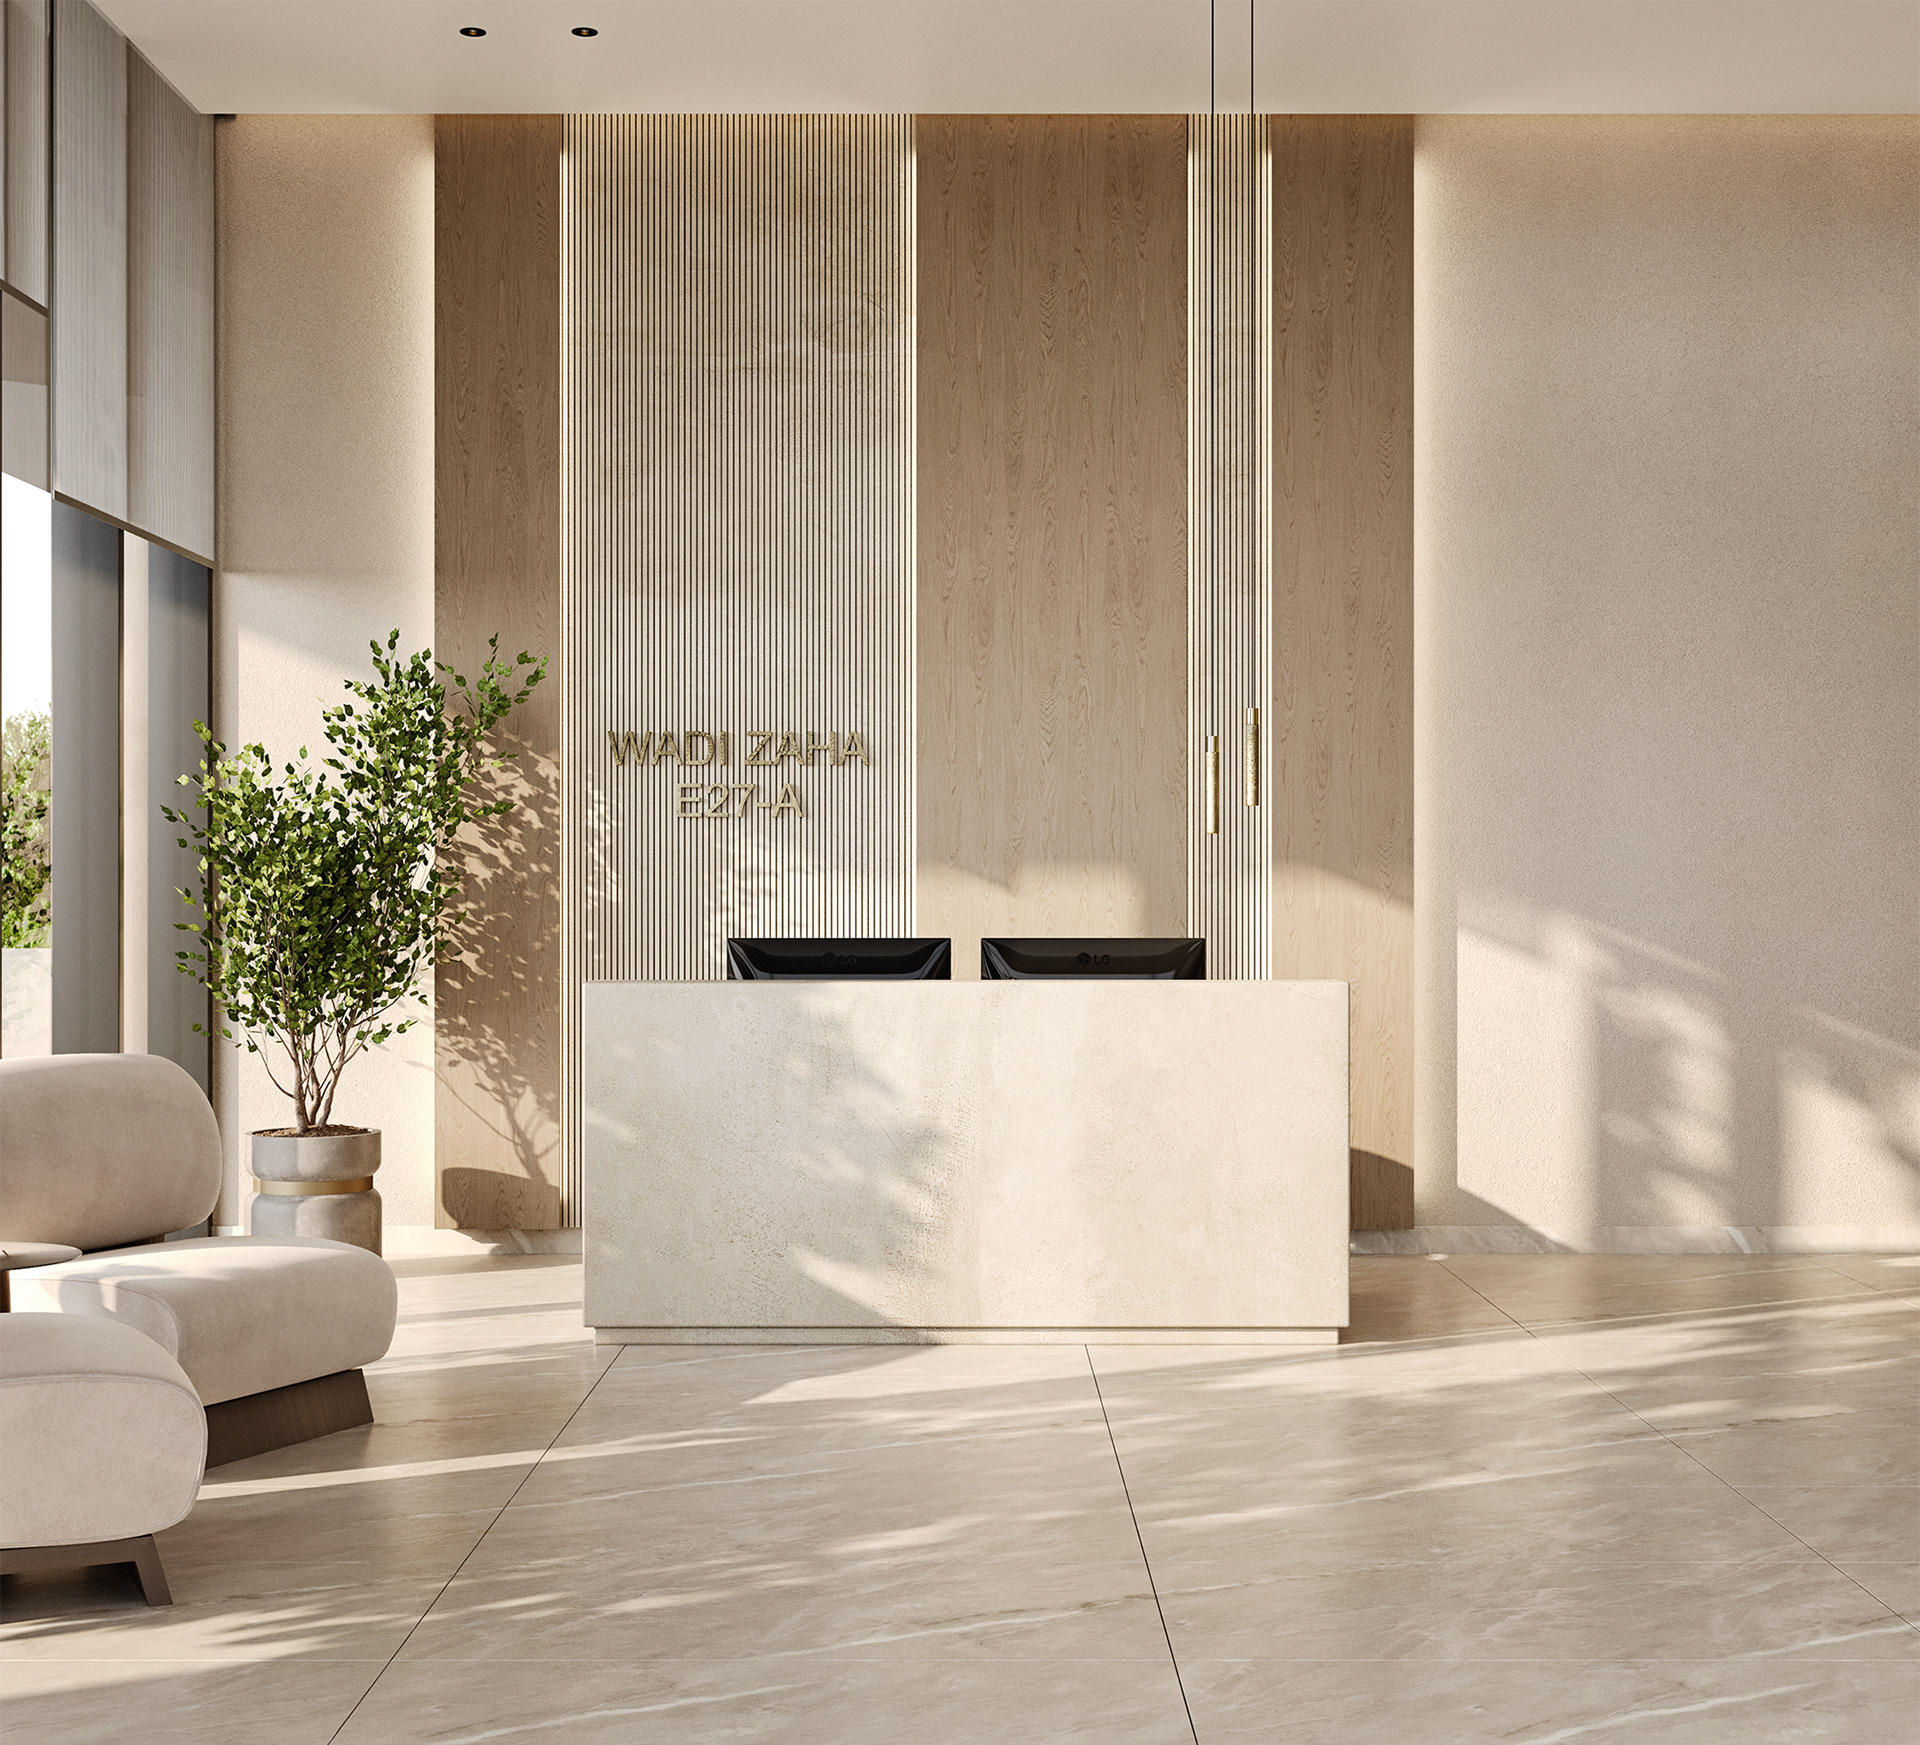
Wadi Zaha is a residential development in Sultan Haitham City, Oman, developed by Al Ahly Sabbour Developments.
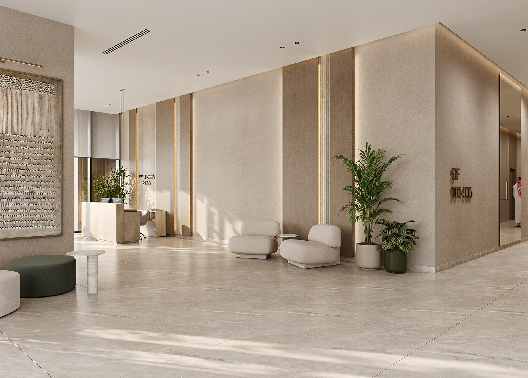
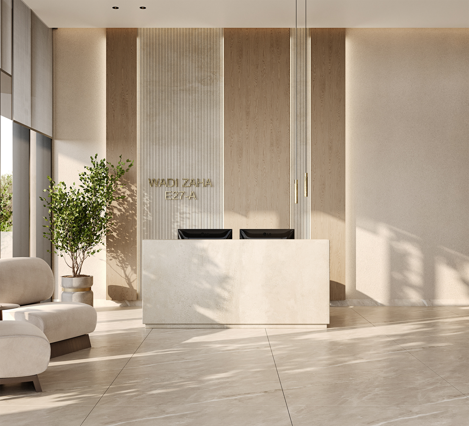
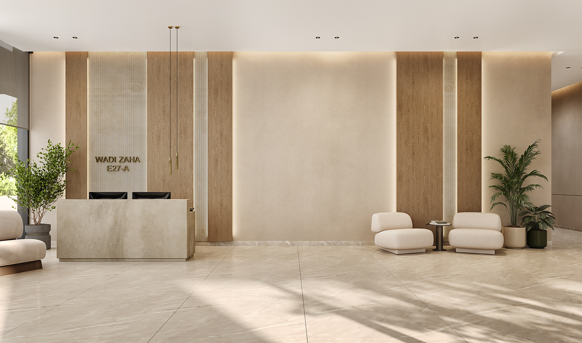
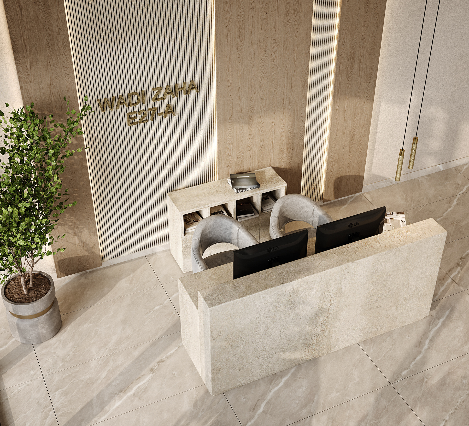
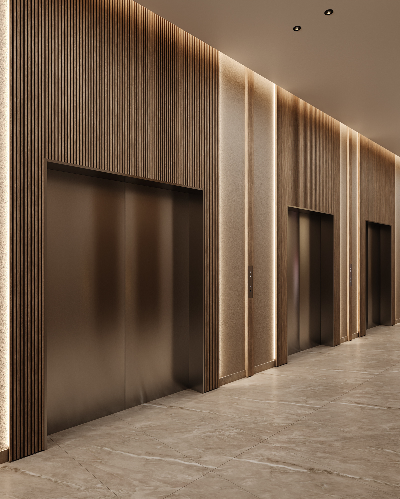
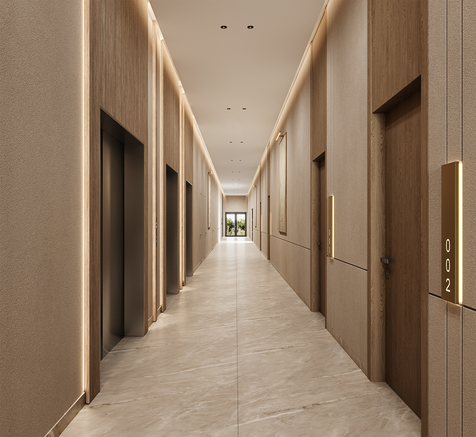
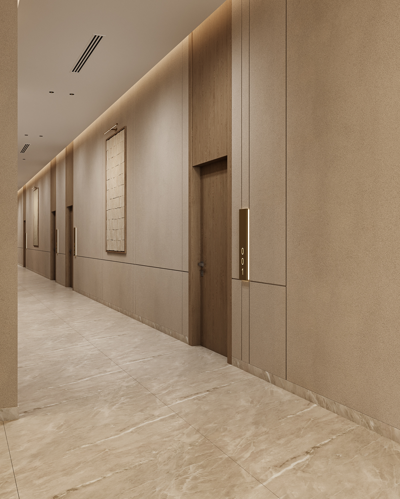
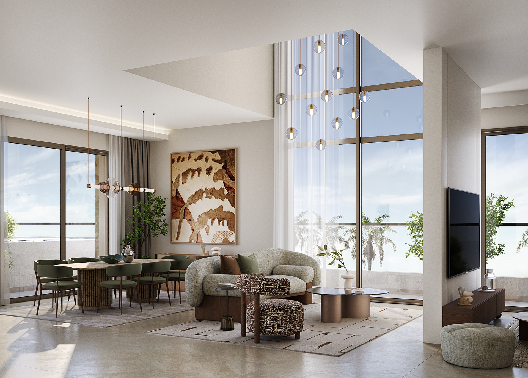
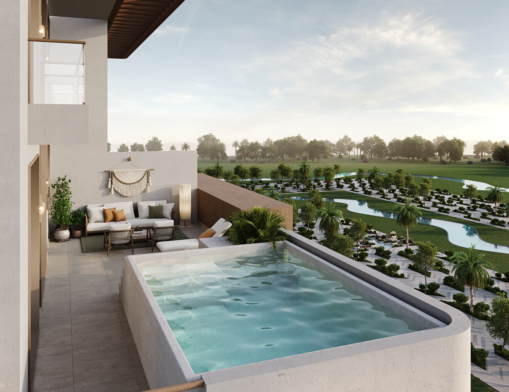
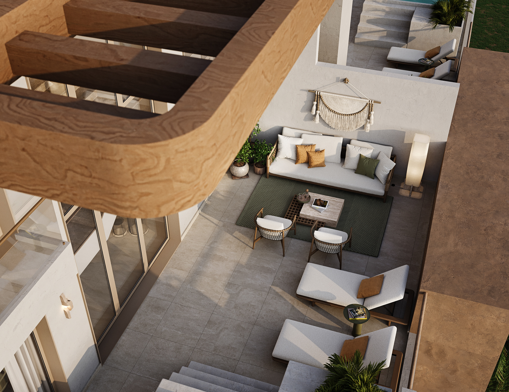
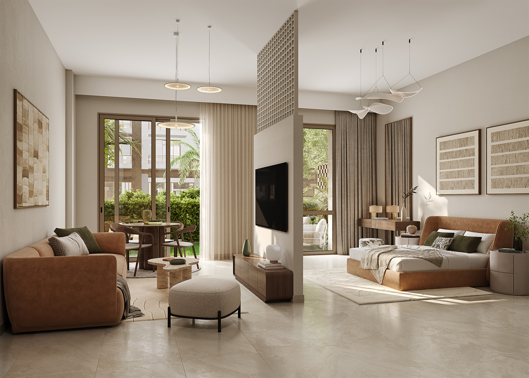
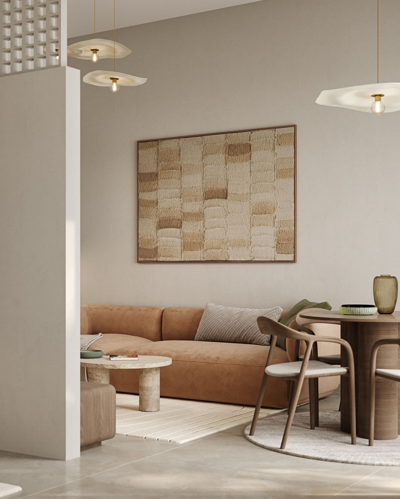
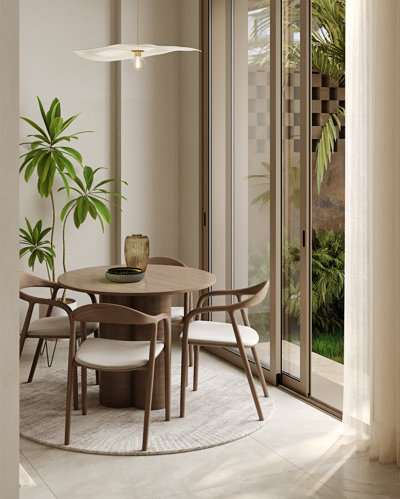
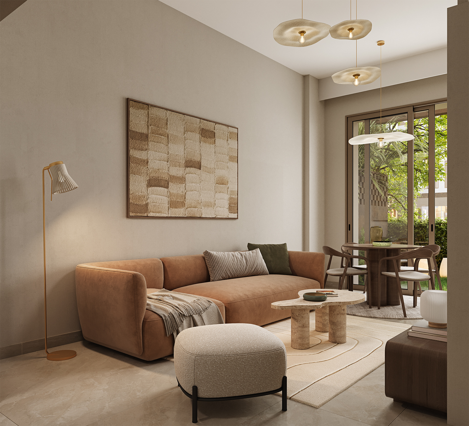
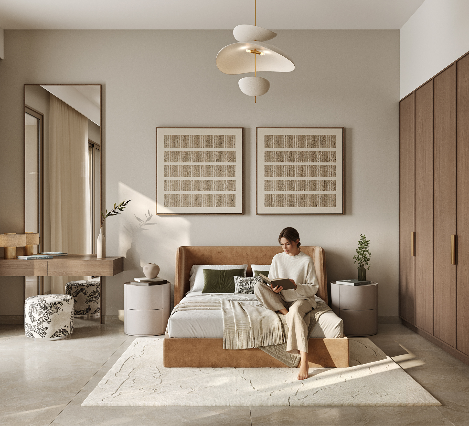
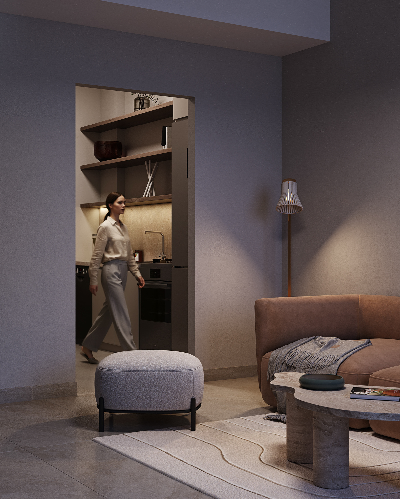
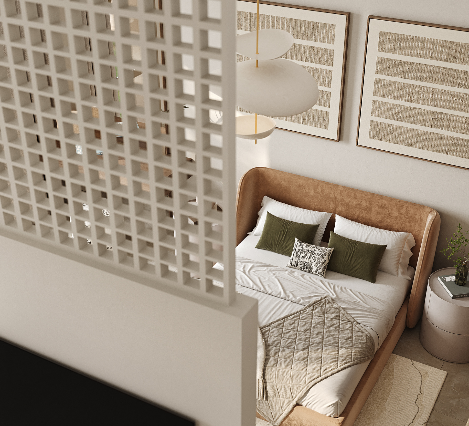
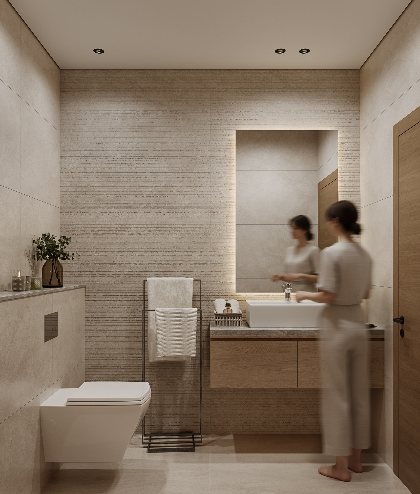
The project included interior design for multiple residential typologies, including apartments, studios, villas, and apartment building receptions. Each space was approached as part of a wider living experience, balancing visual warmth, functional clarity, and a design language suitable for contemporary residential development.
Our scope covered design concept, interior design, visualization, and design documentation, creating a cohesive interior direction across different unit types while maintaining flexibility for varied users, layouts, and scales.
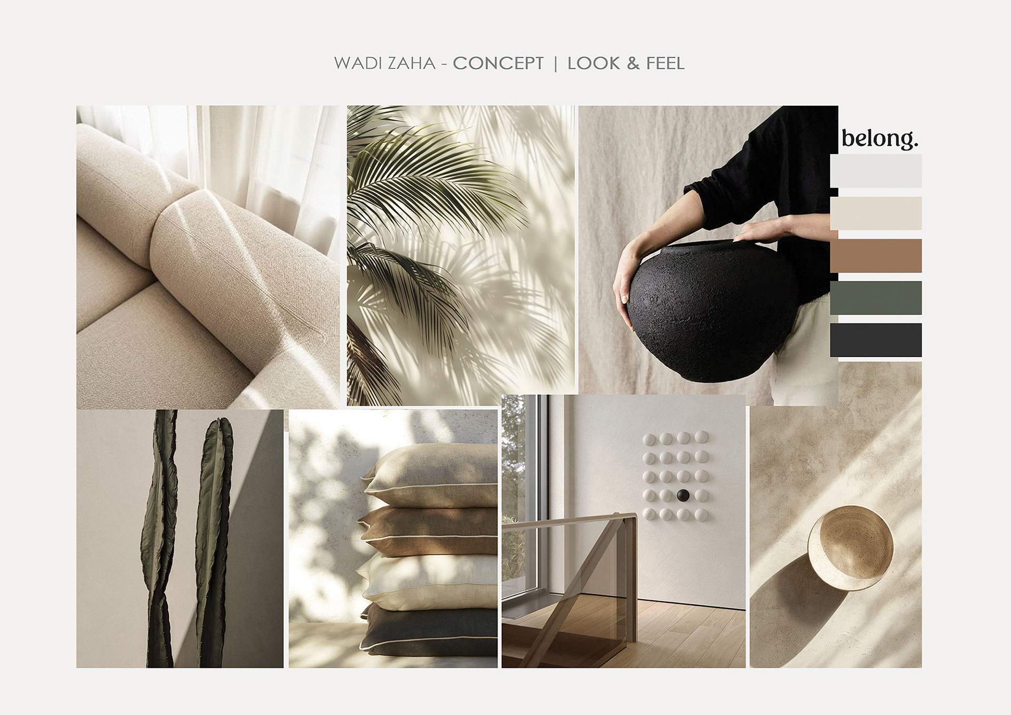
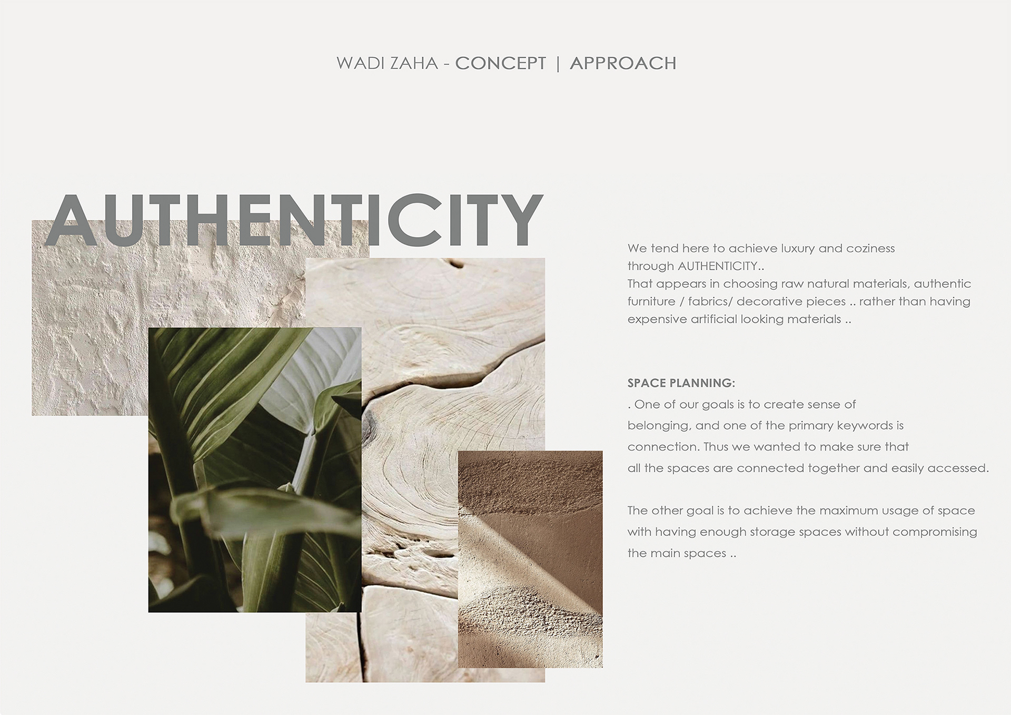
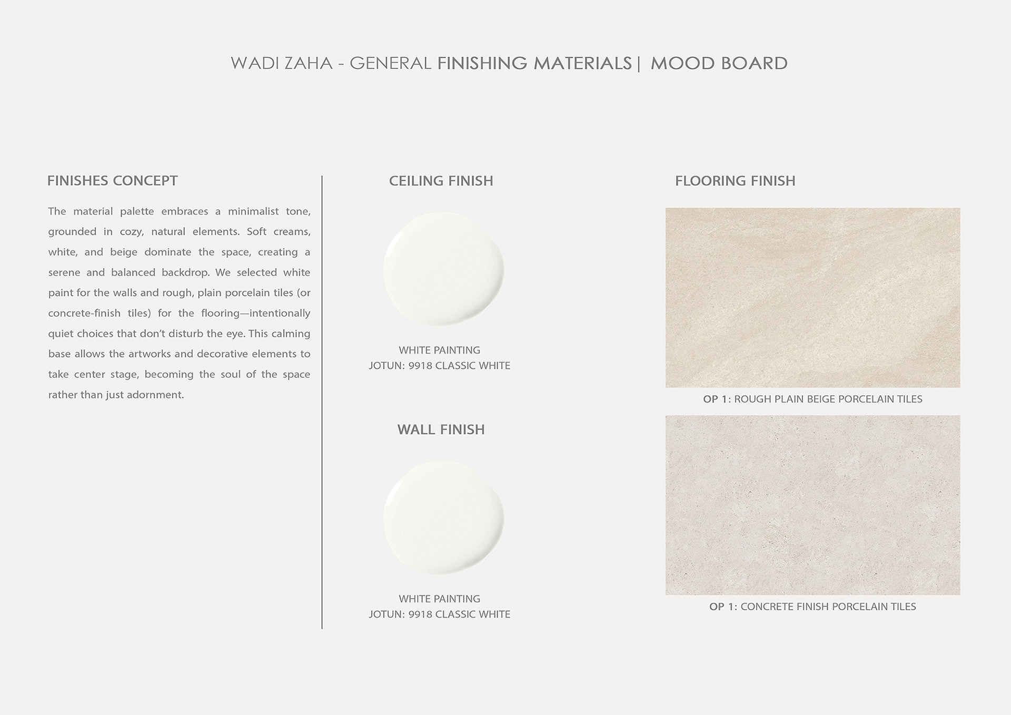
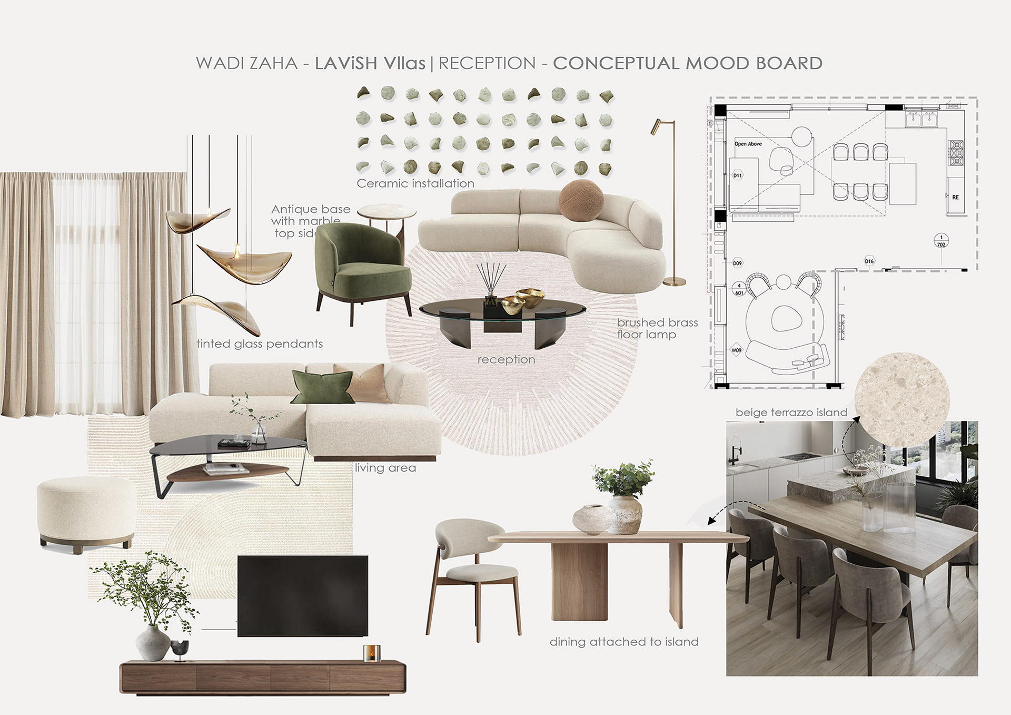
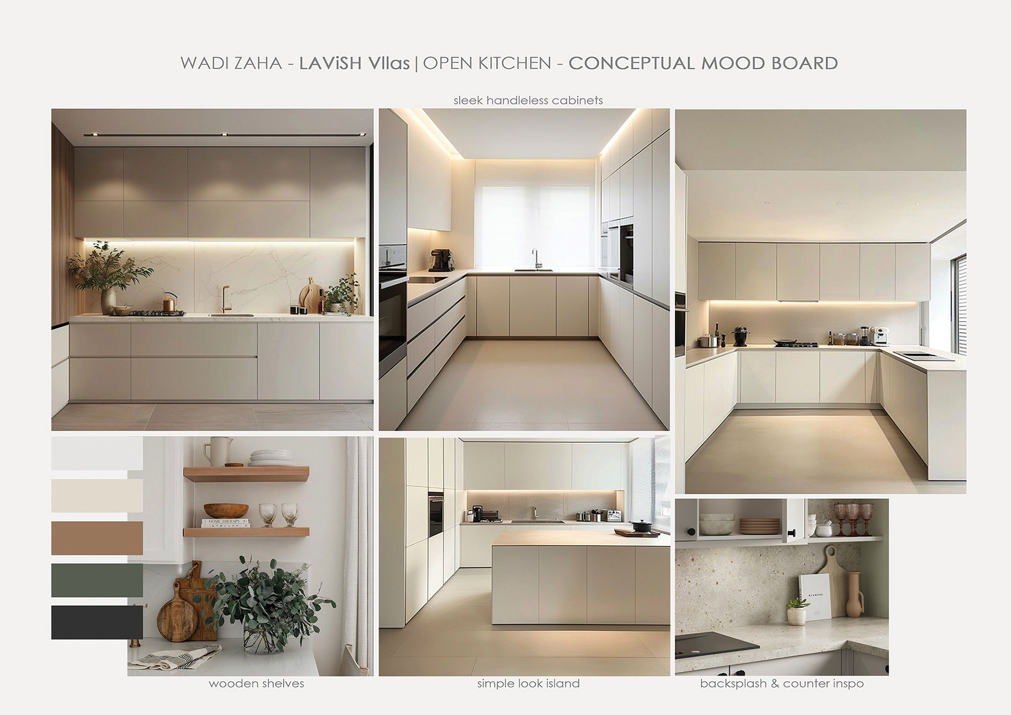
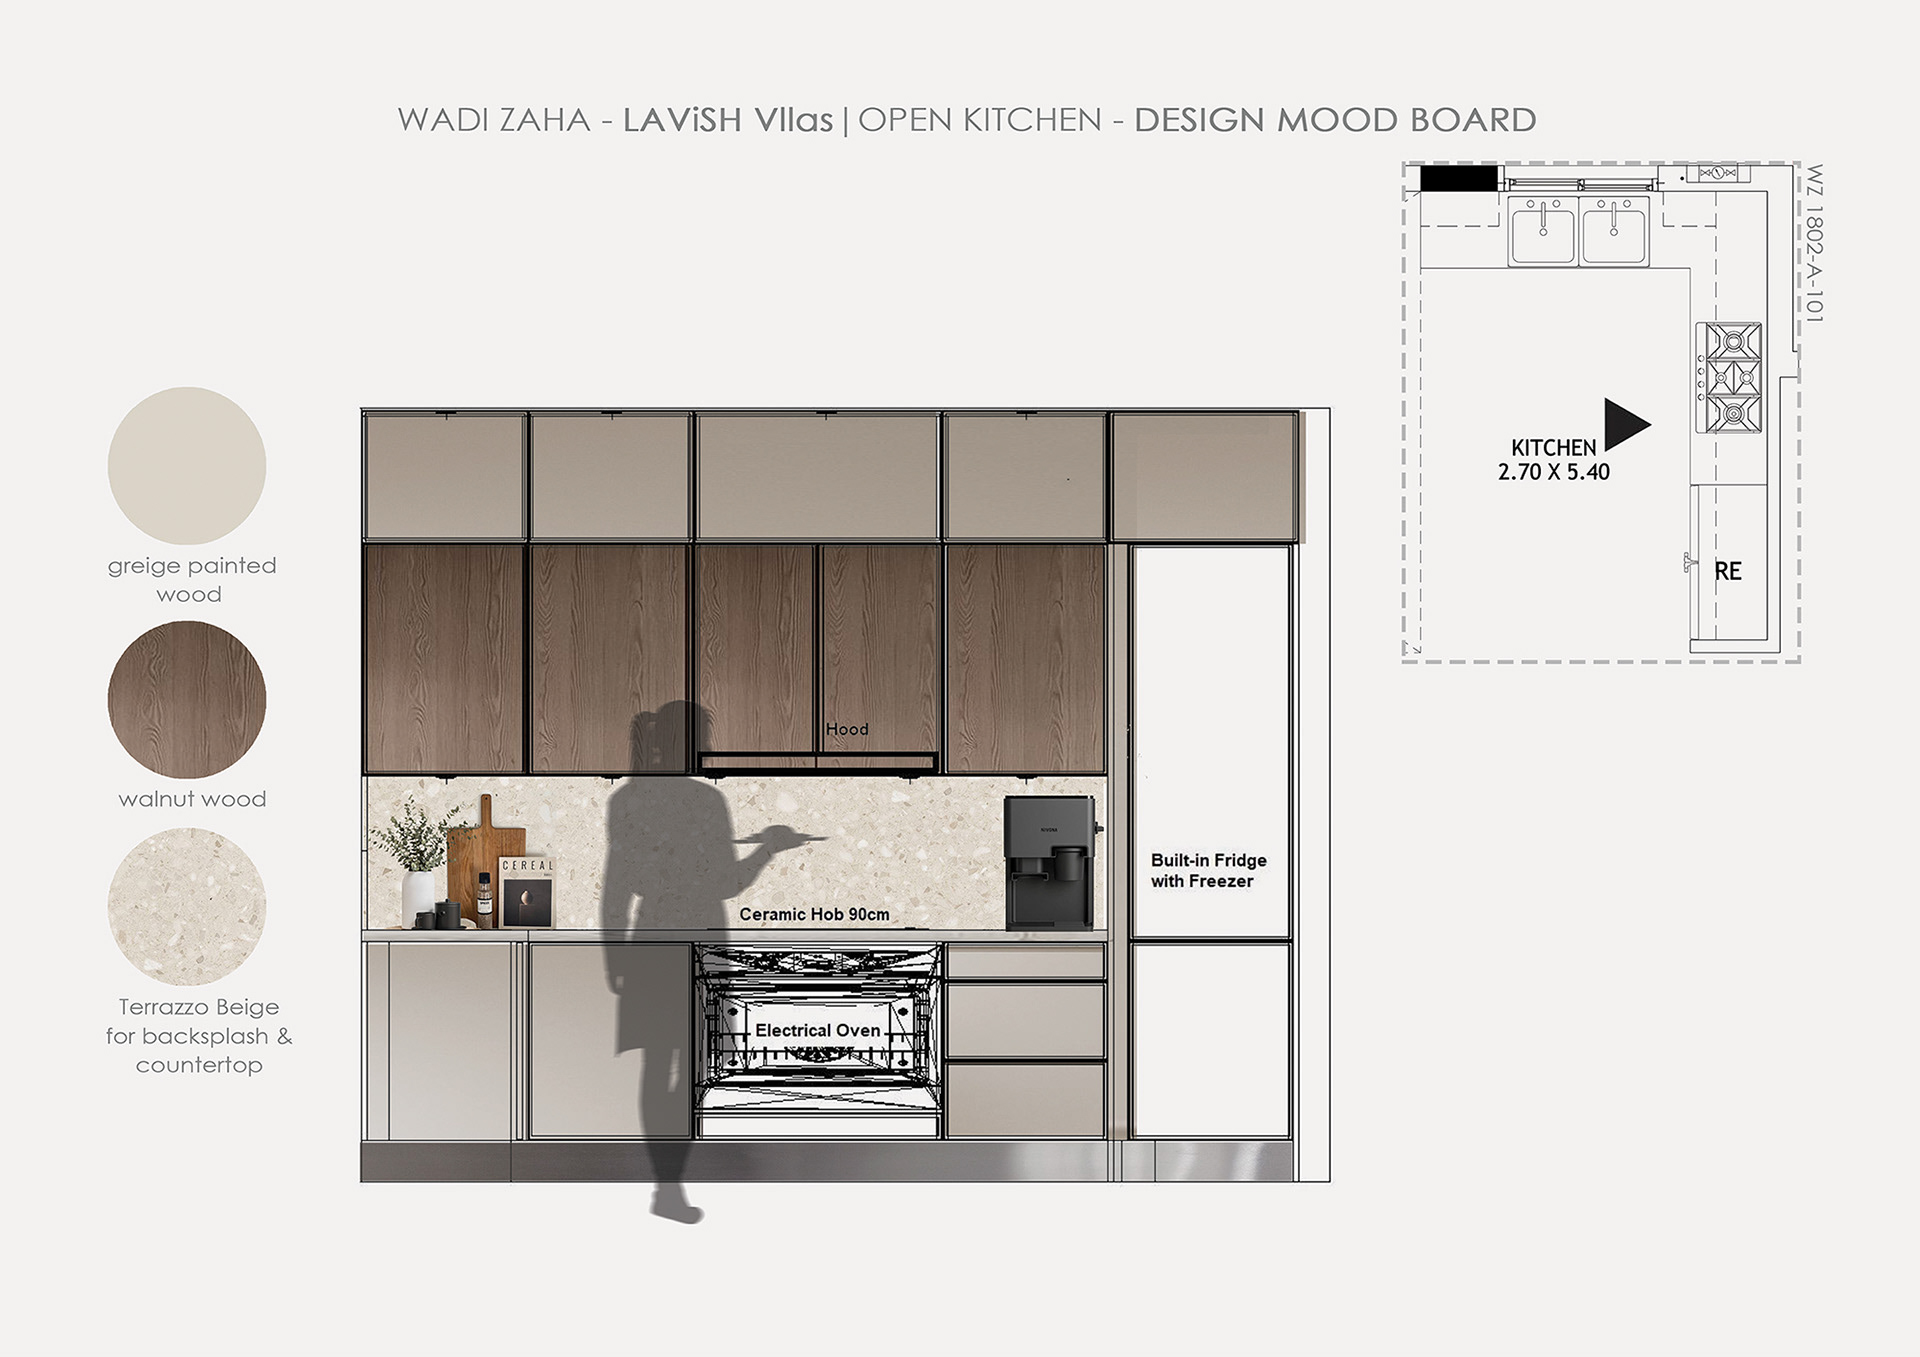
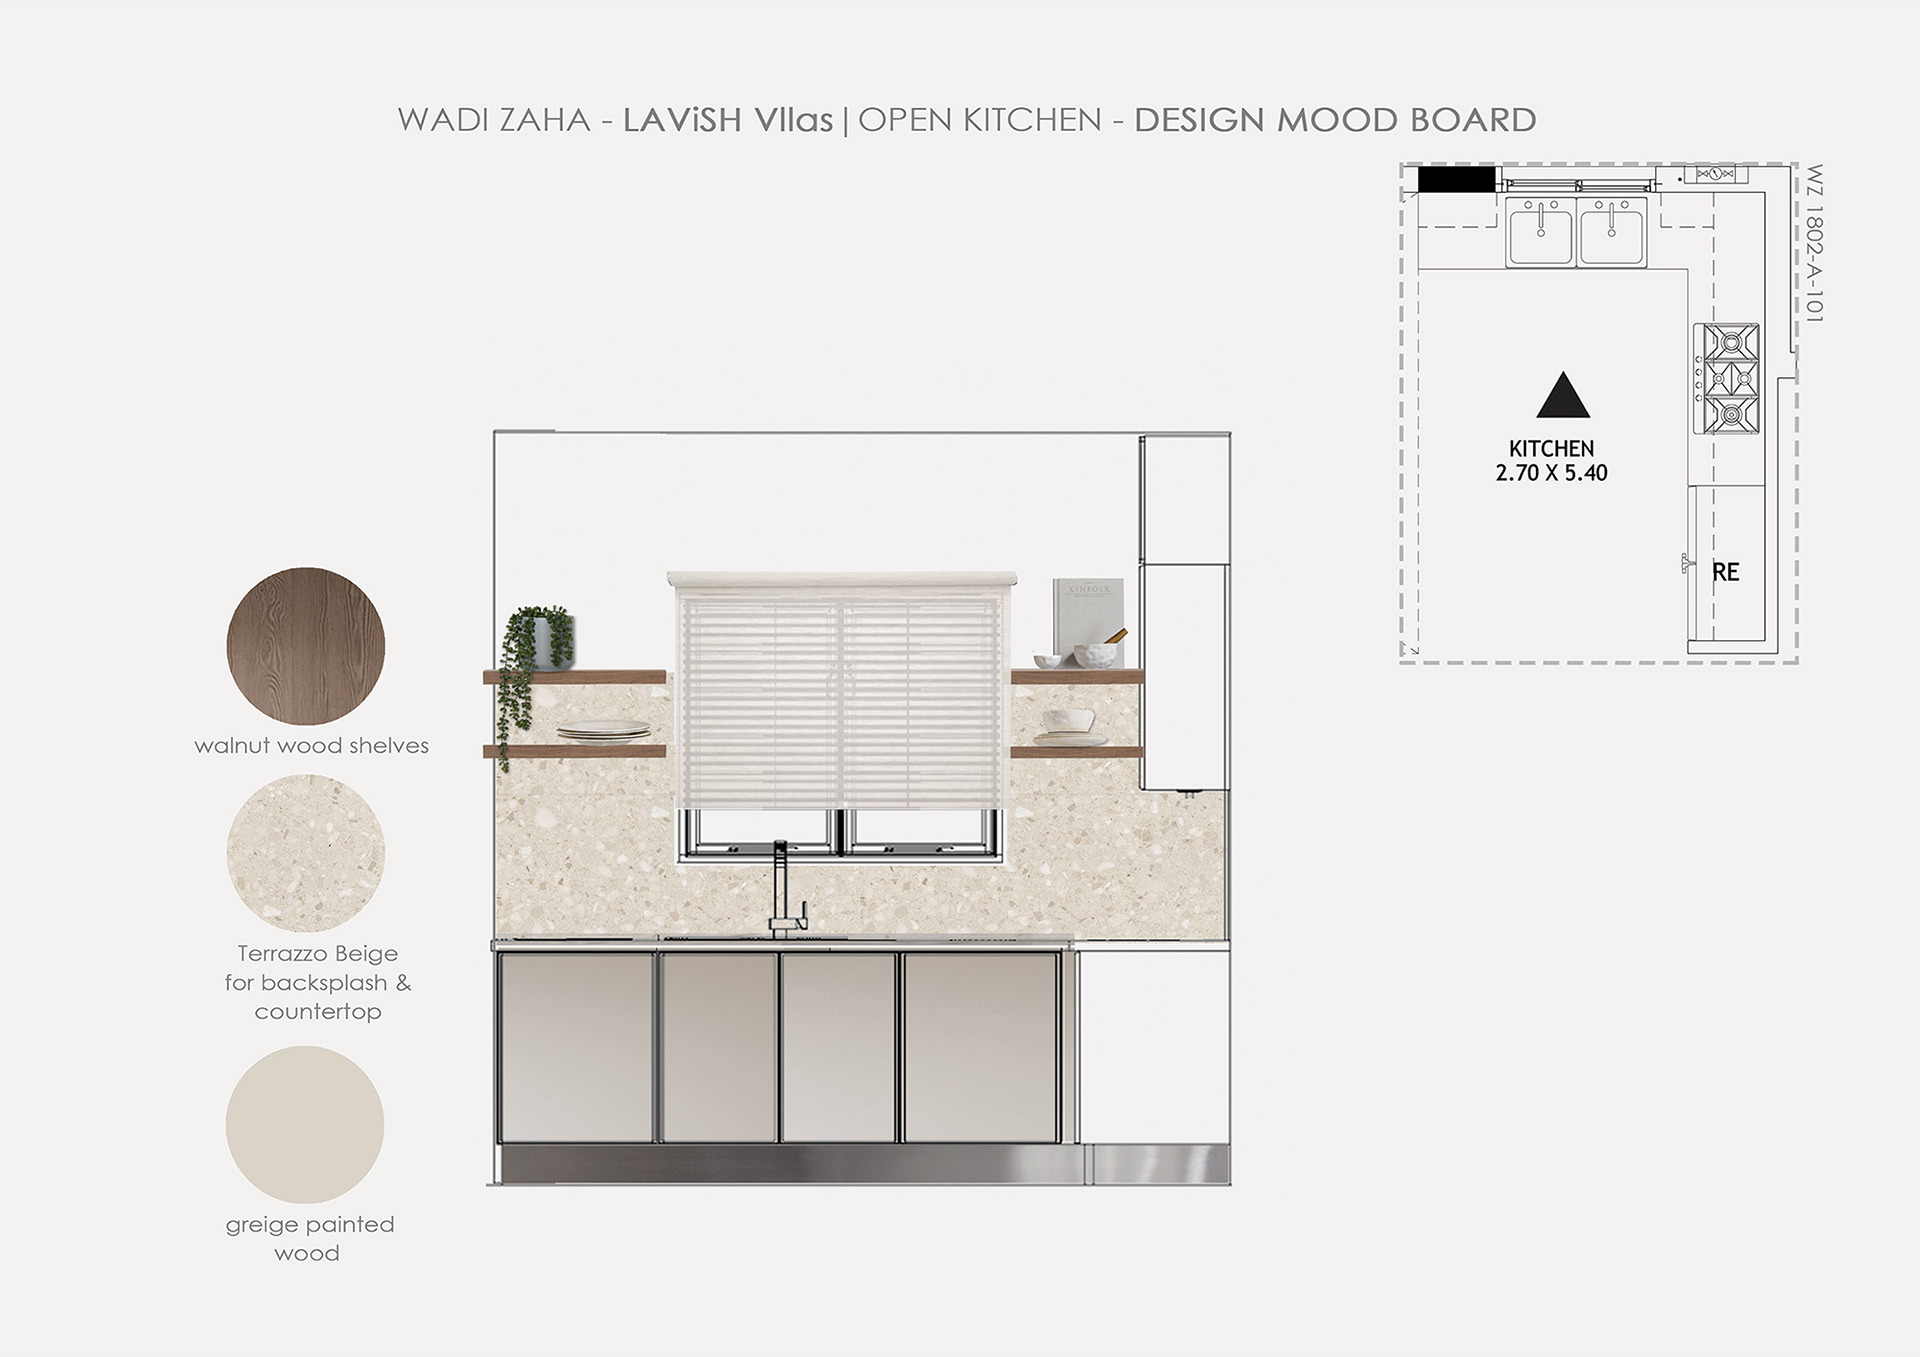
LAVISH VILLAS - CONCEPT
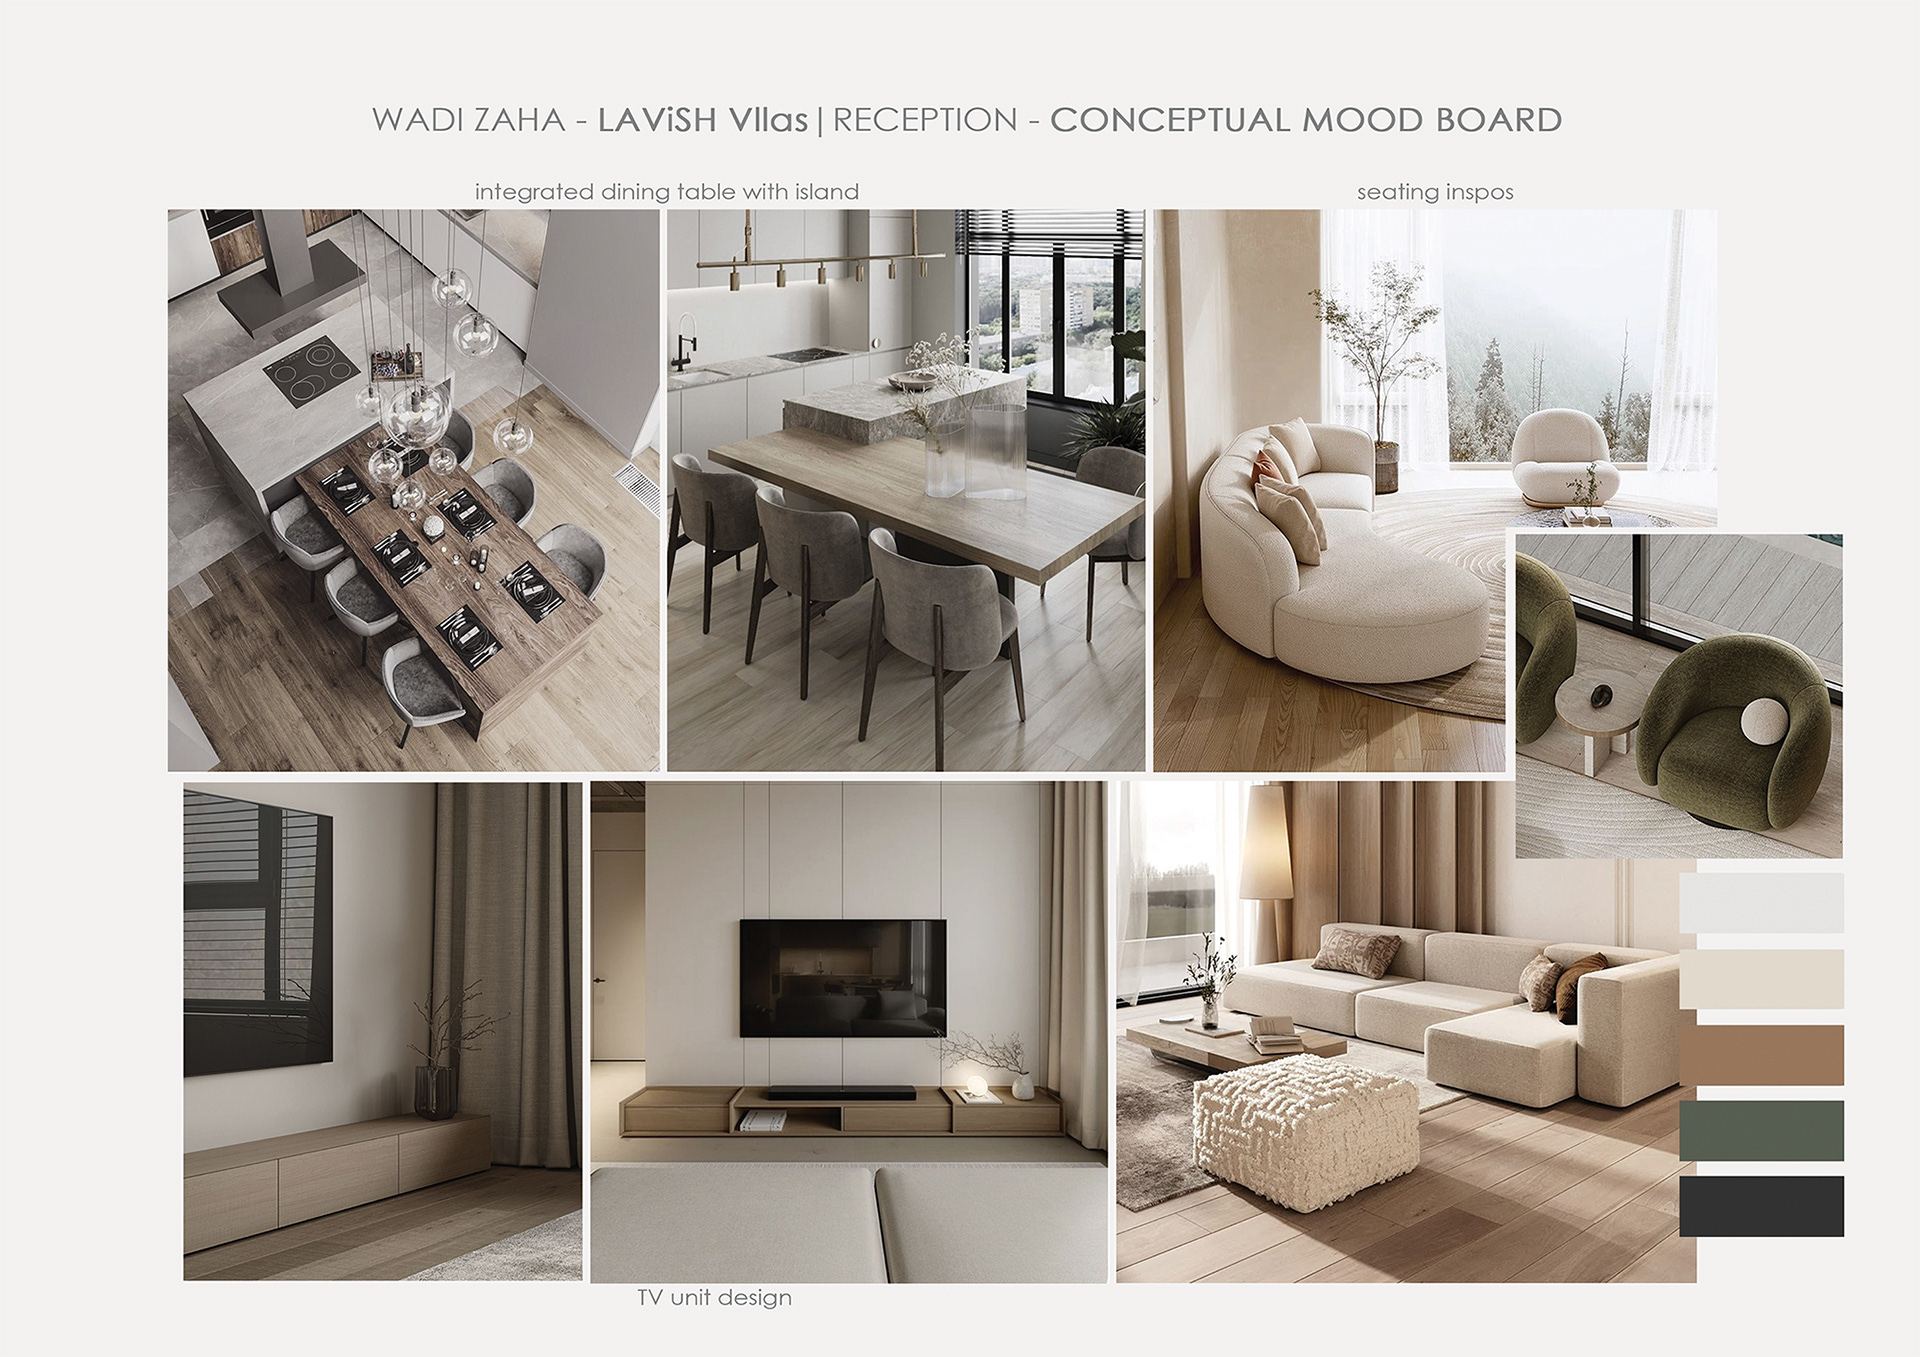
LAVISH VILLAS - RENDERS
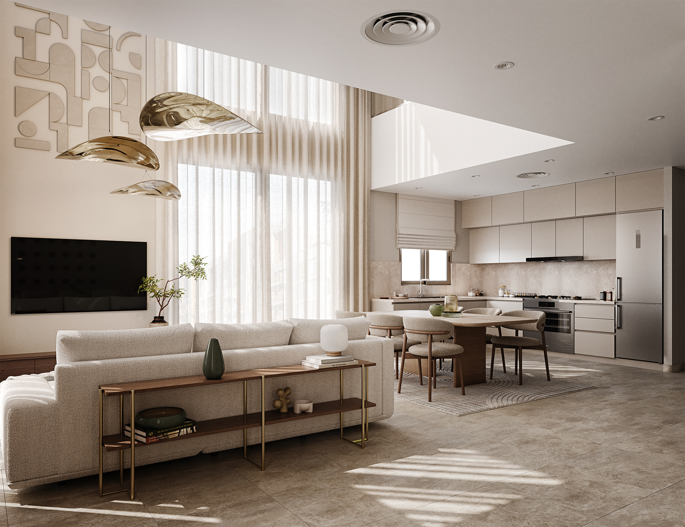
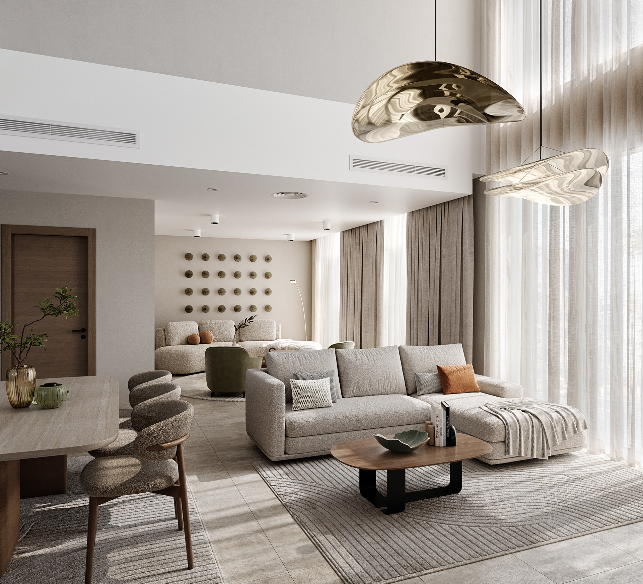
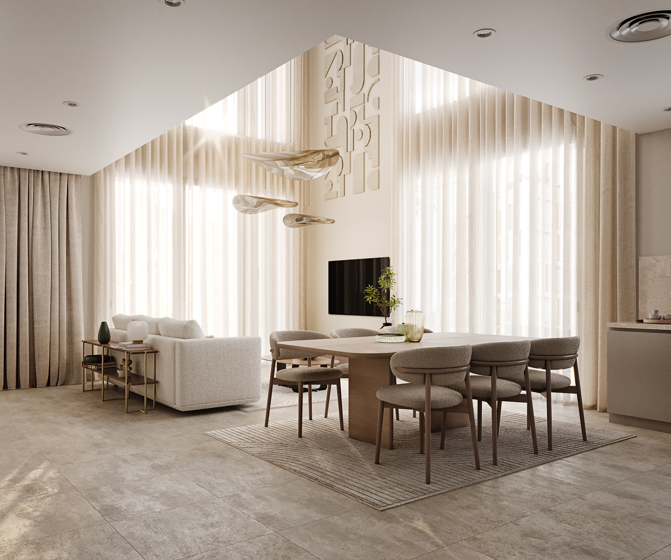
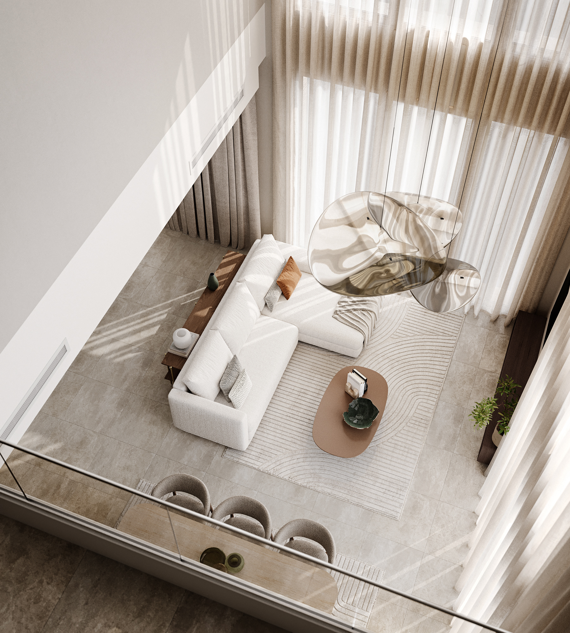
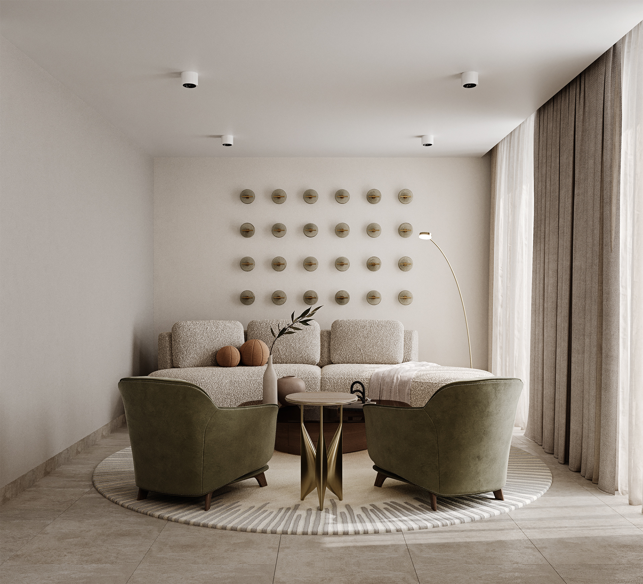
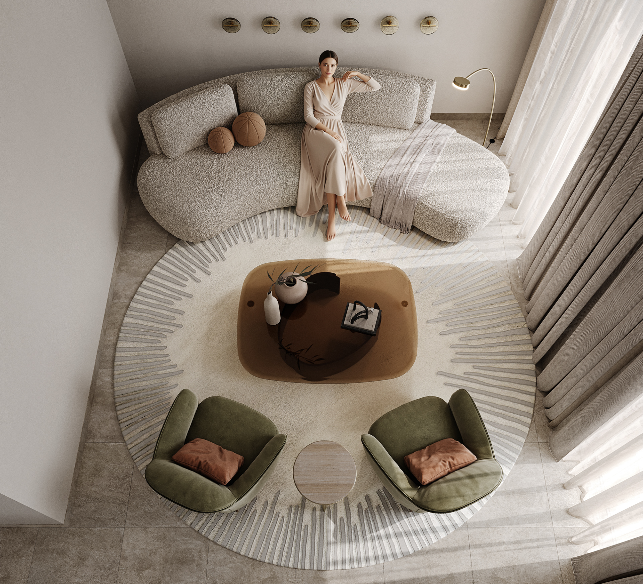
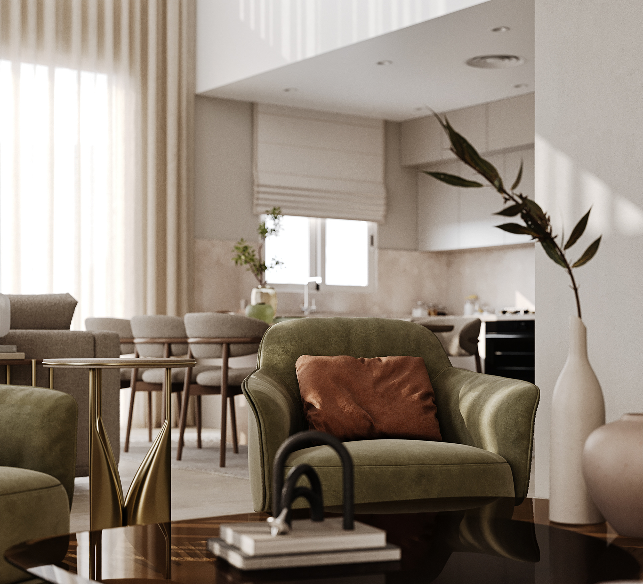
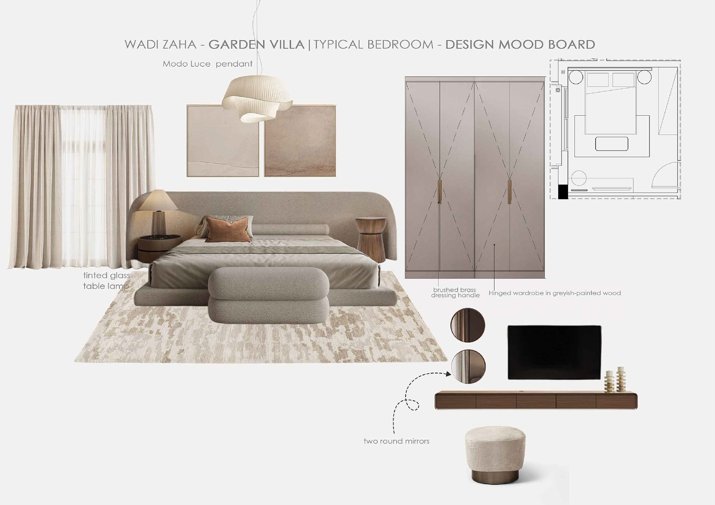
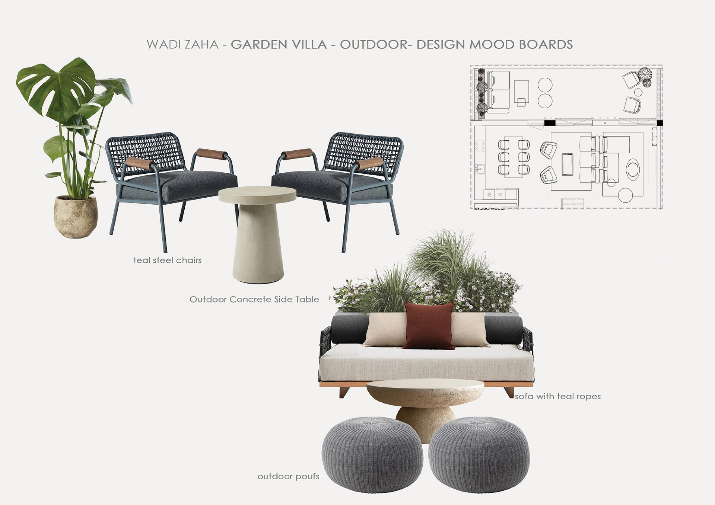
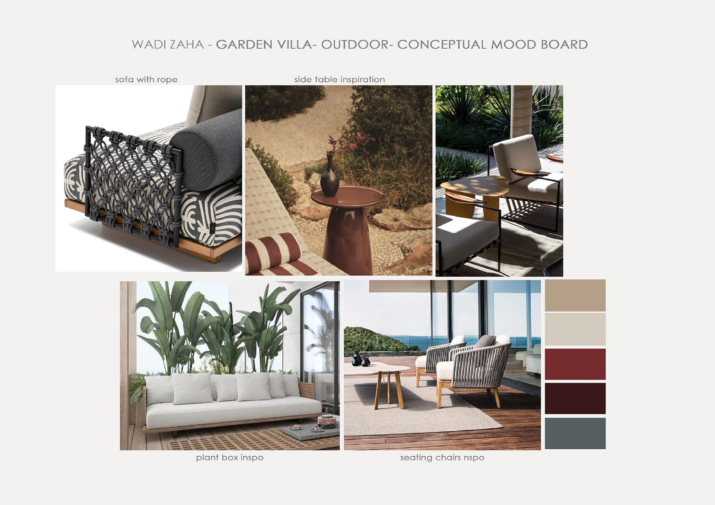
GARDEN VILLA - CONCEPT
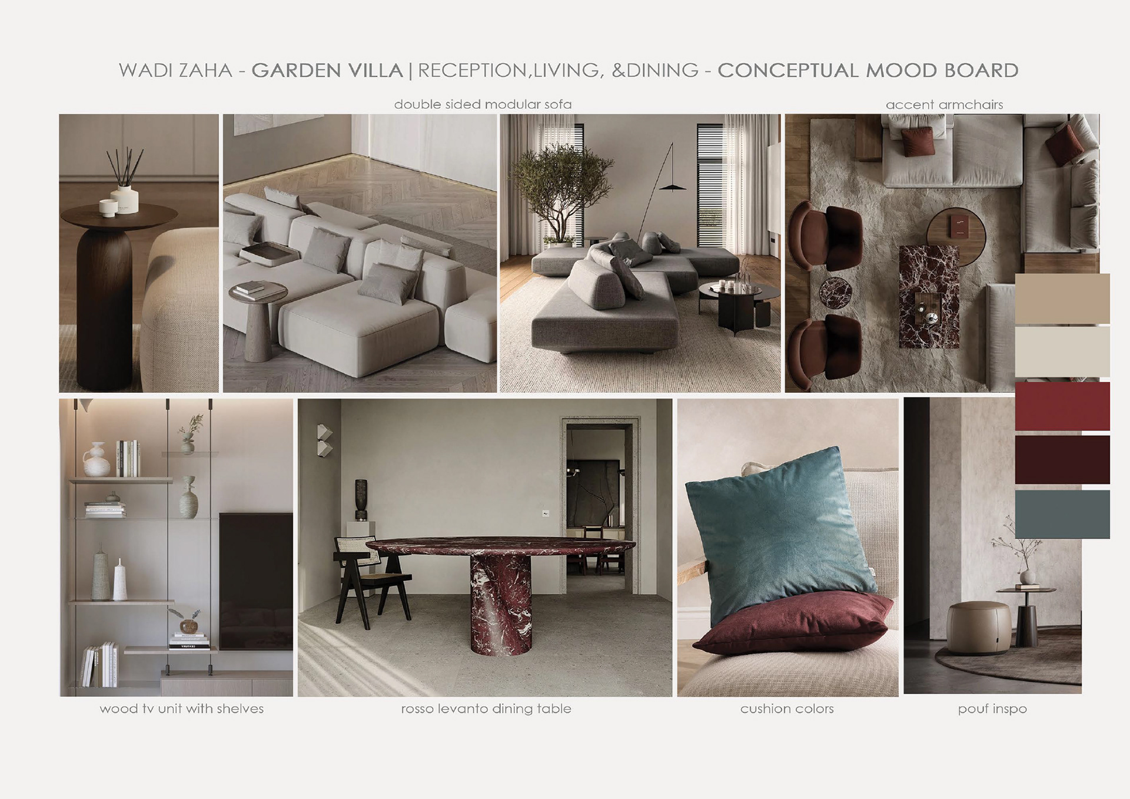
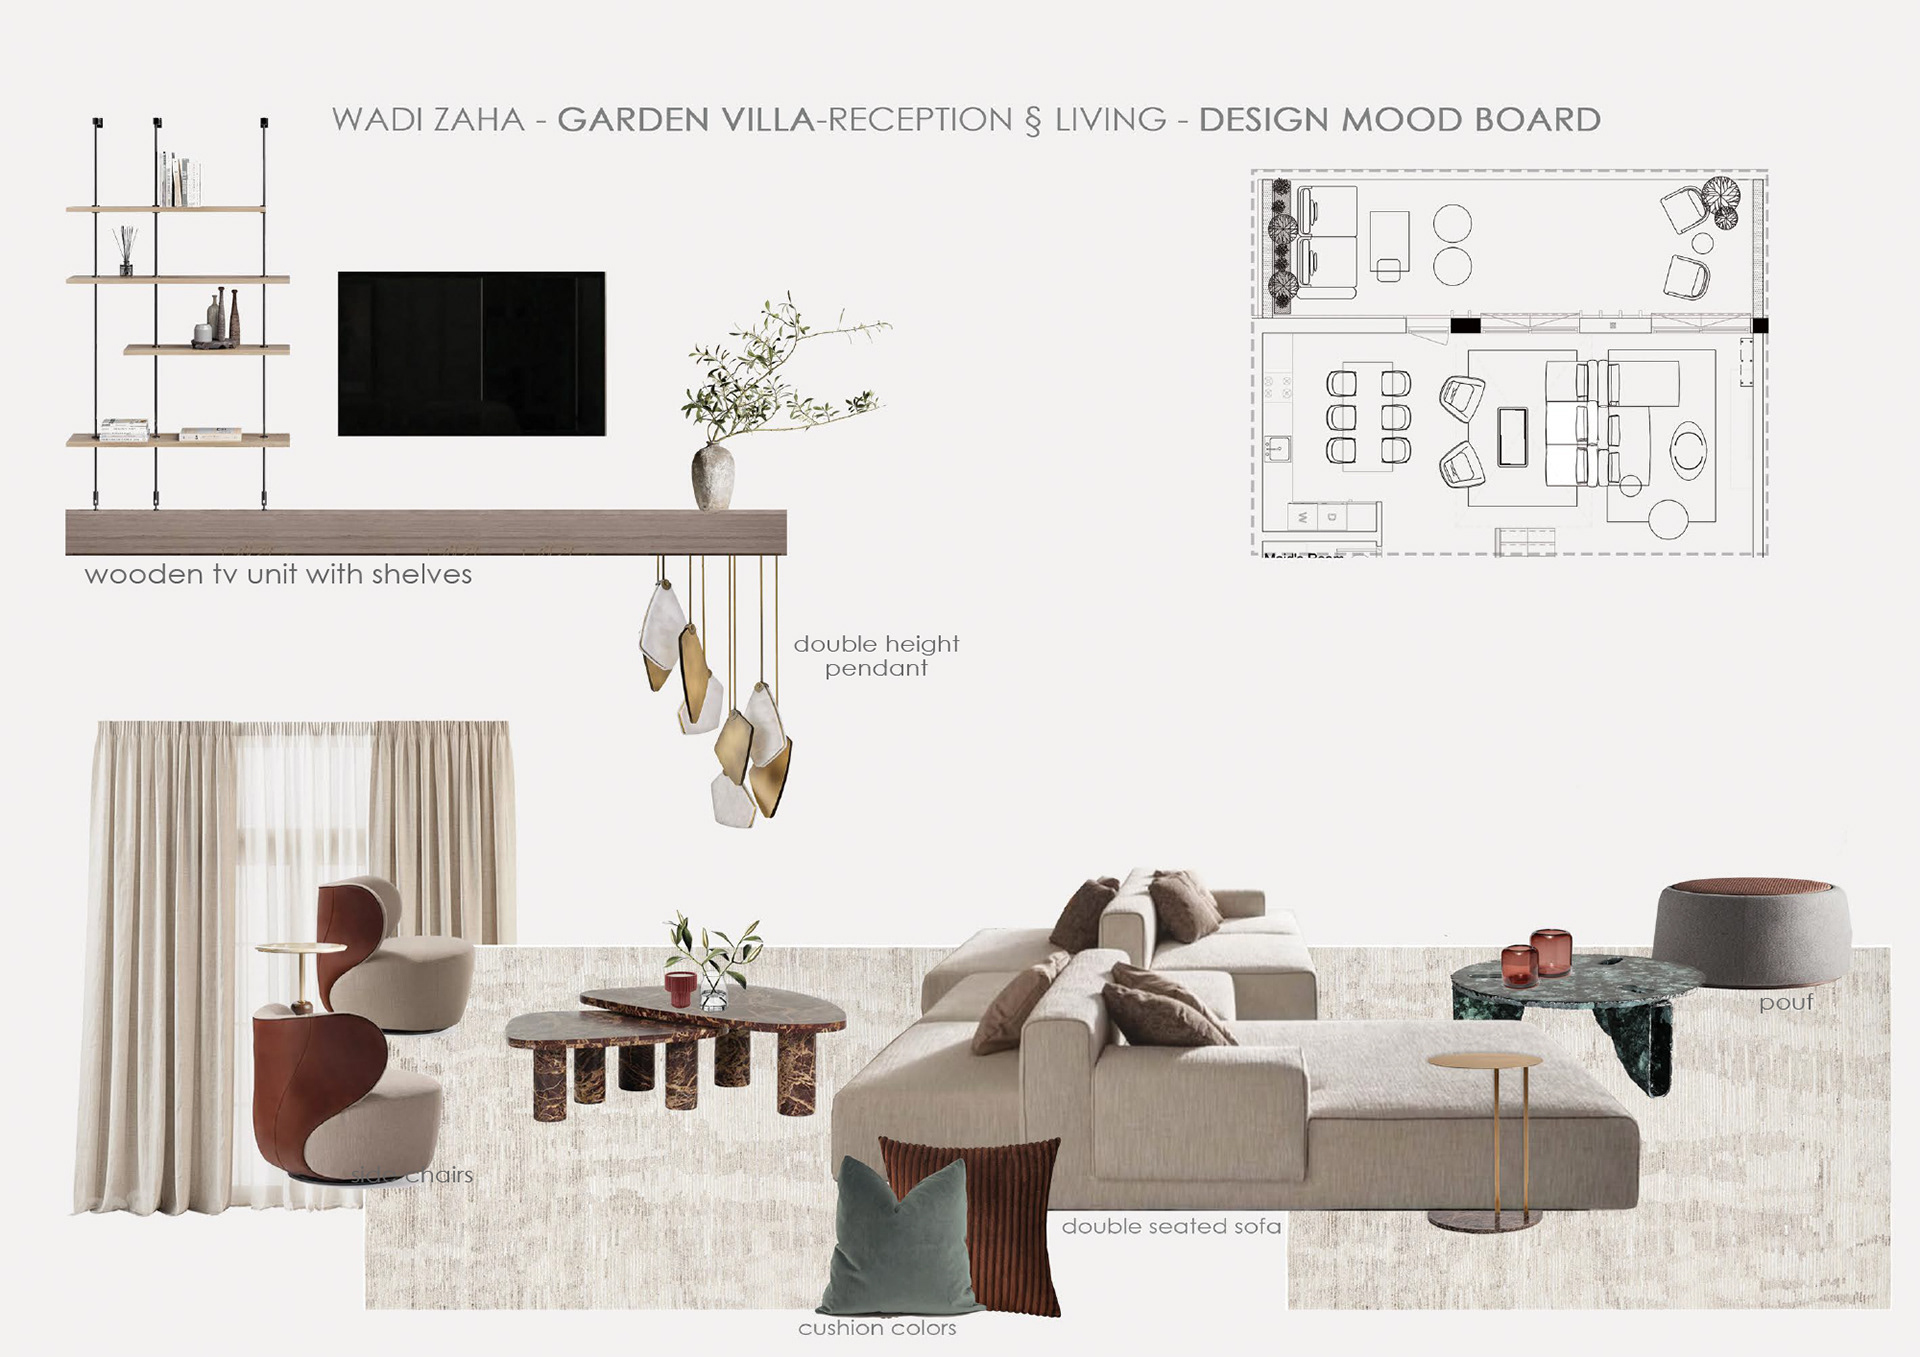
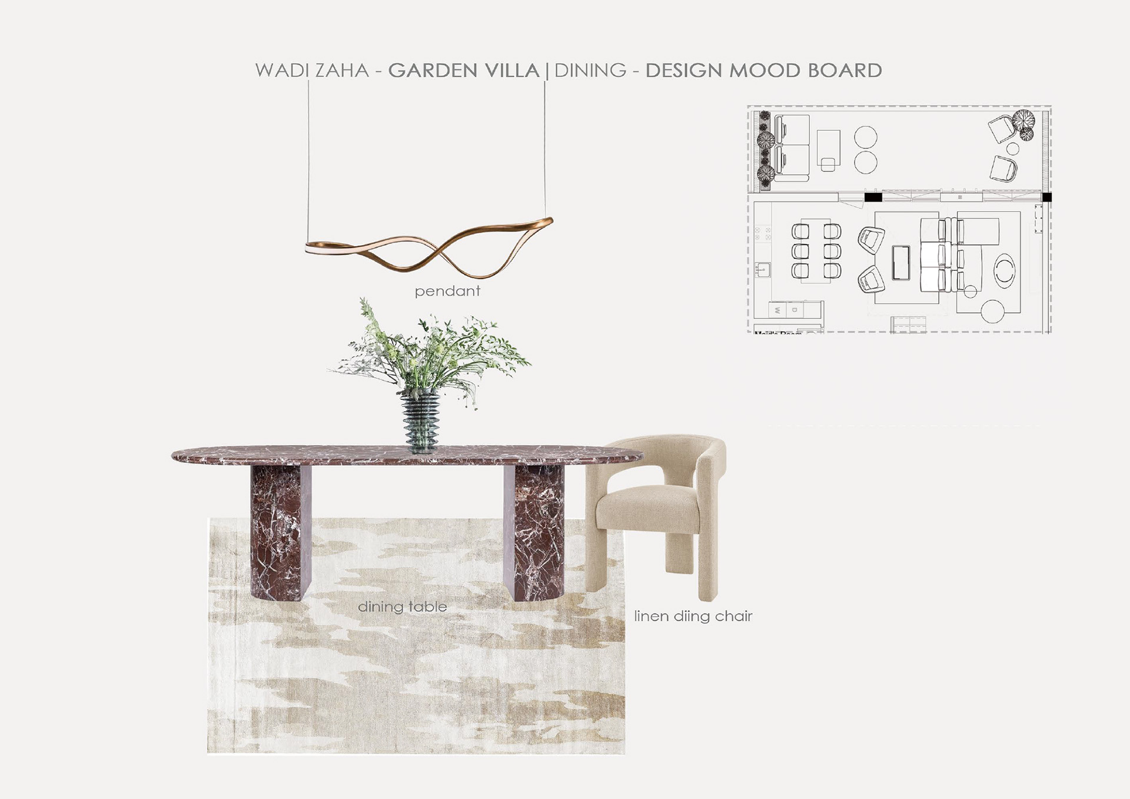
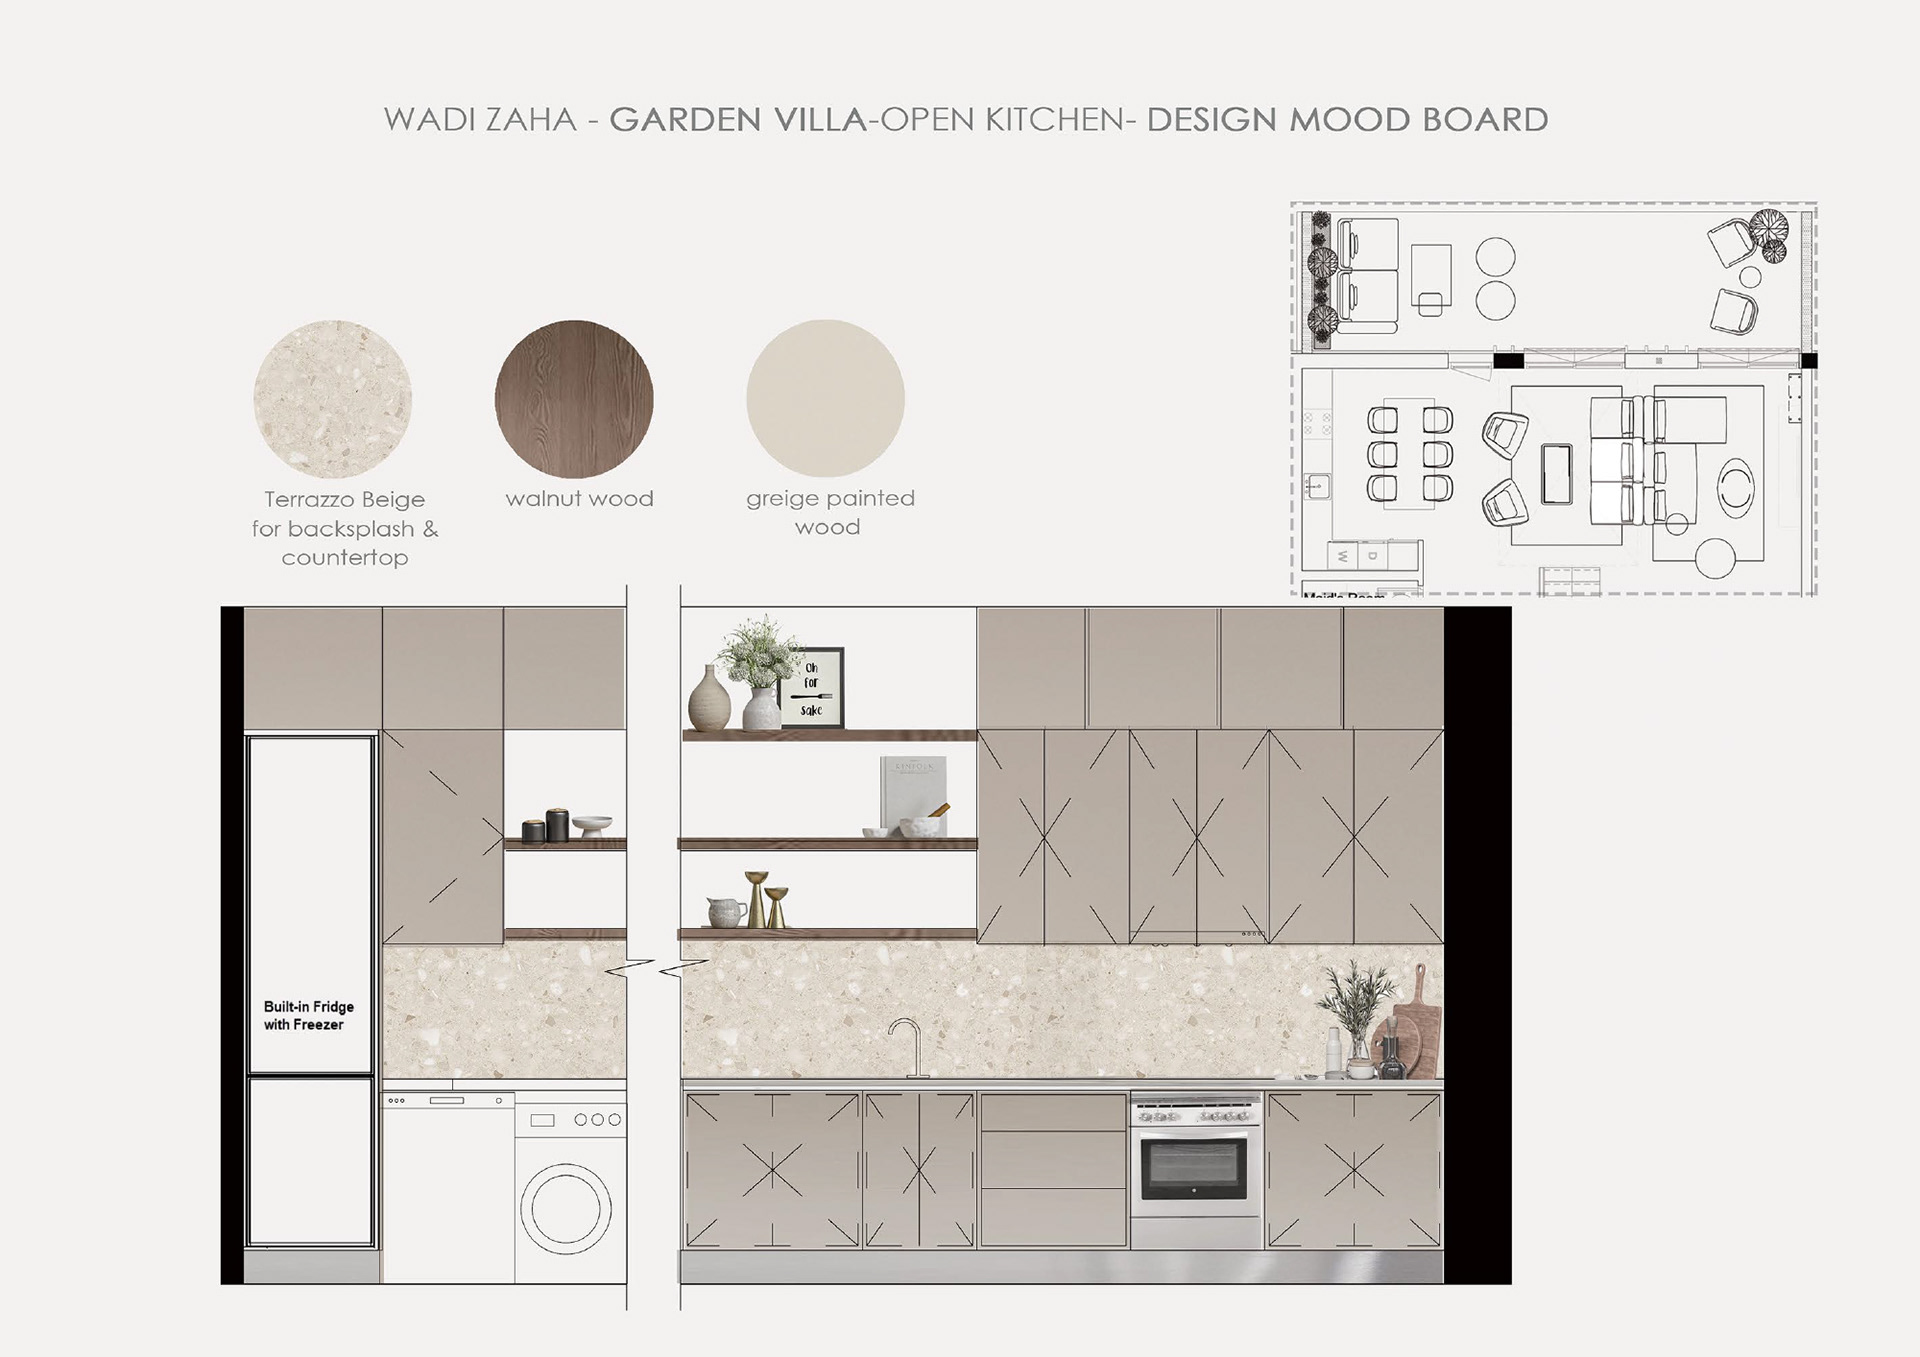
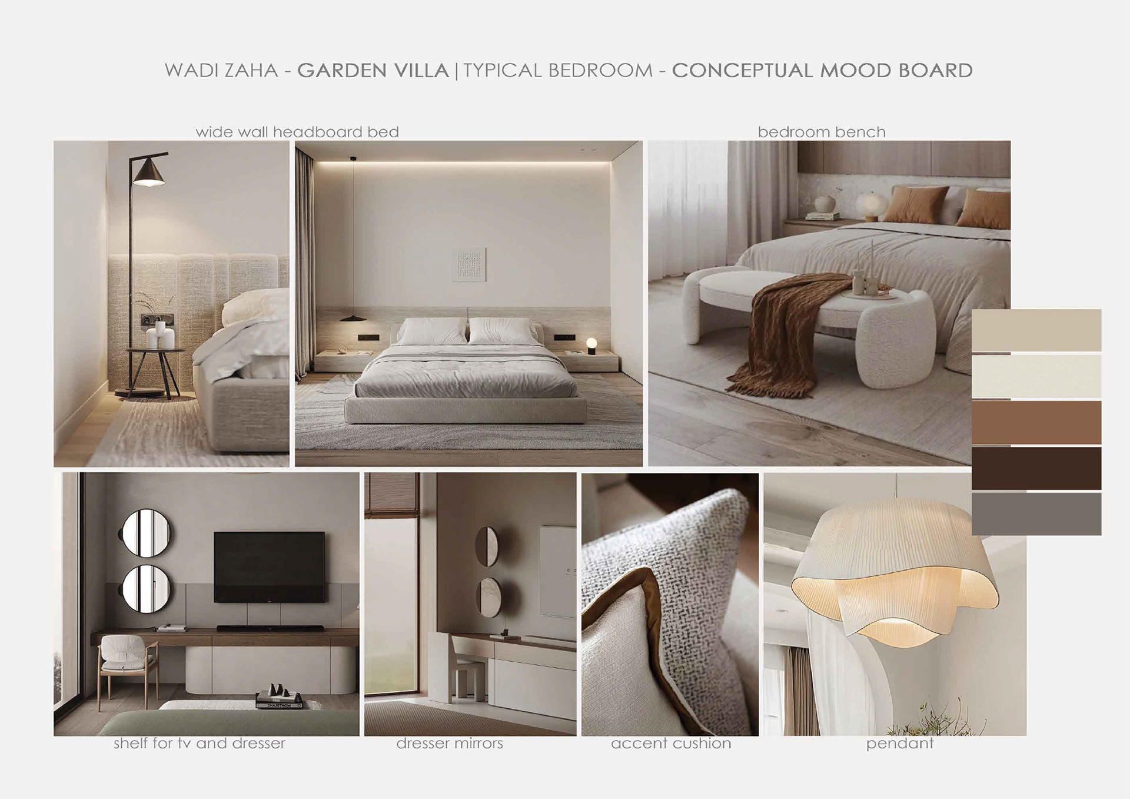
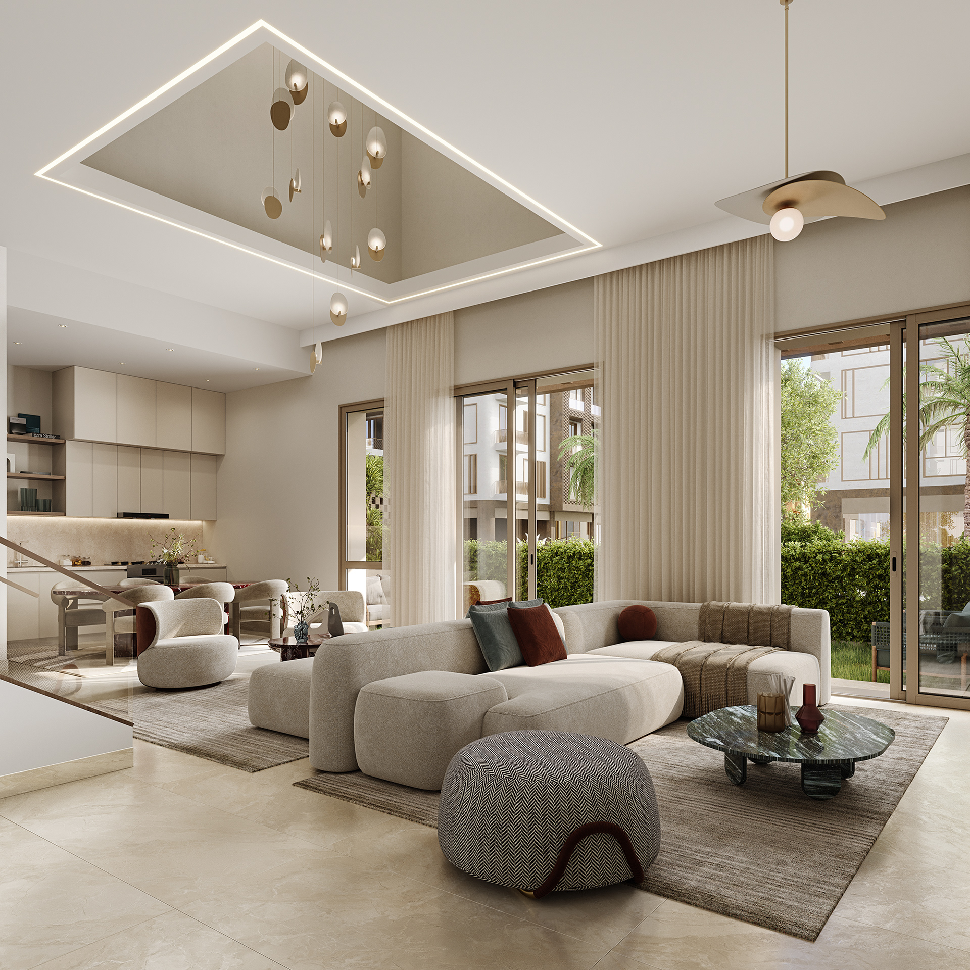
GARDEN VILLA - RENDERS
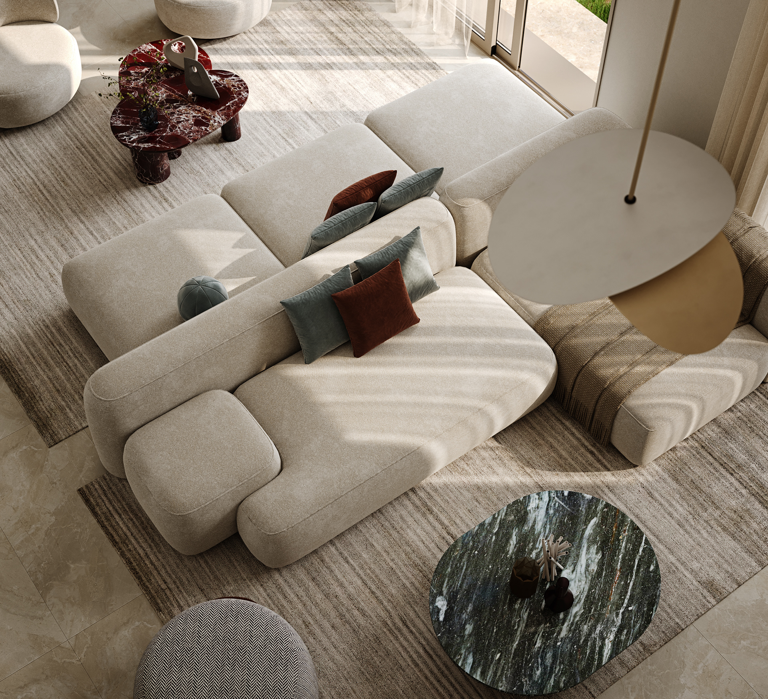
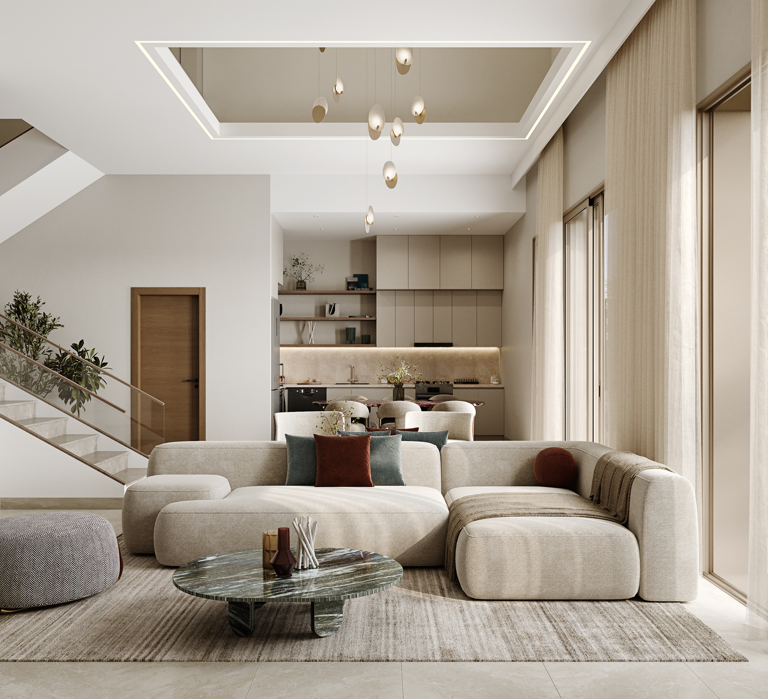
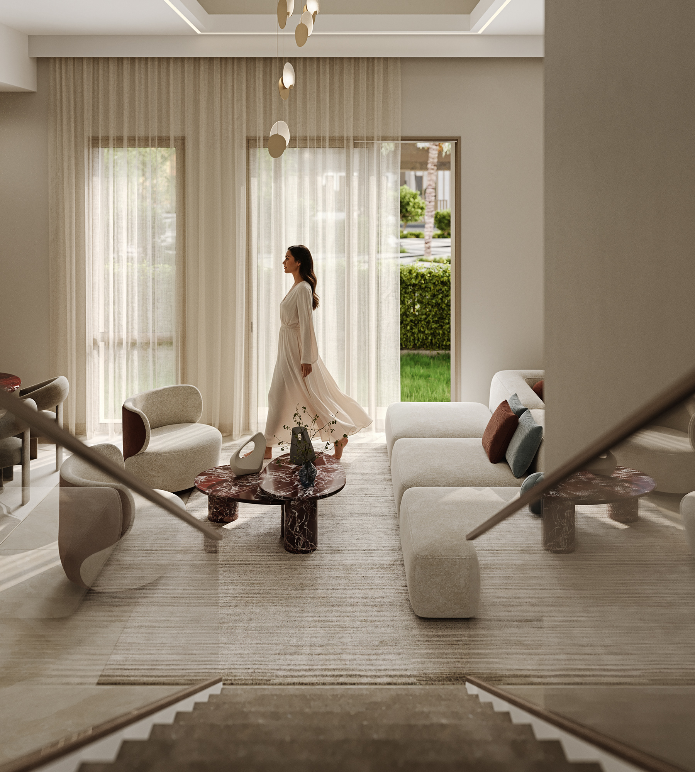
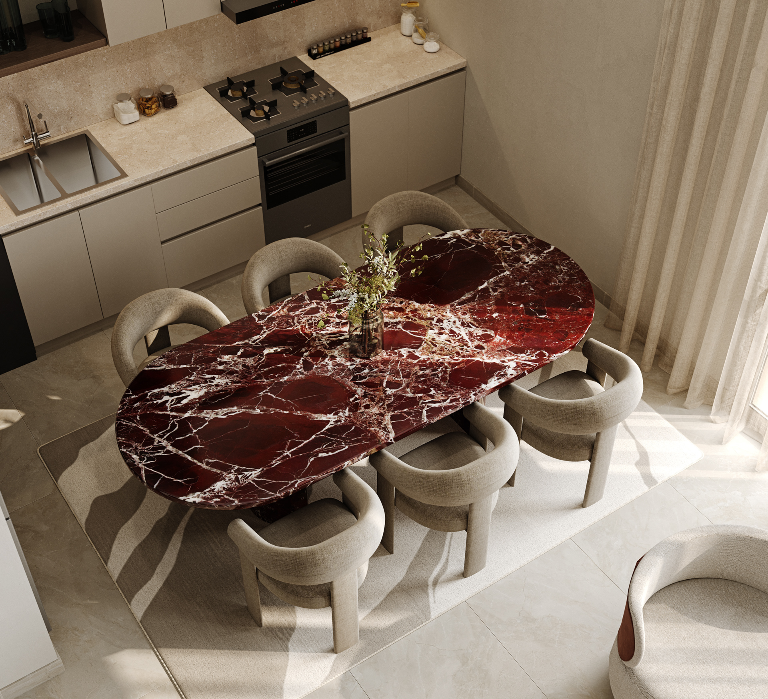
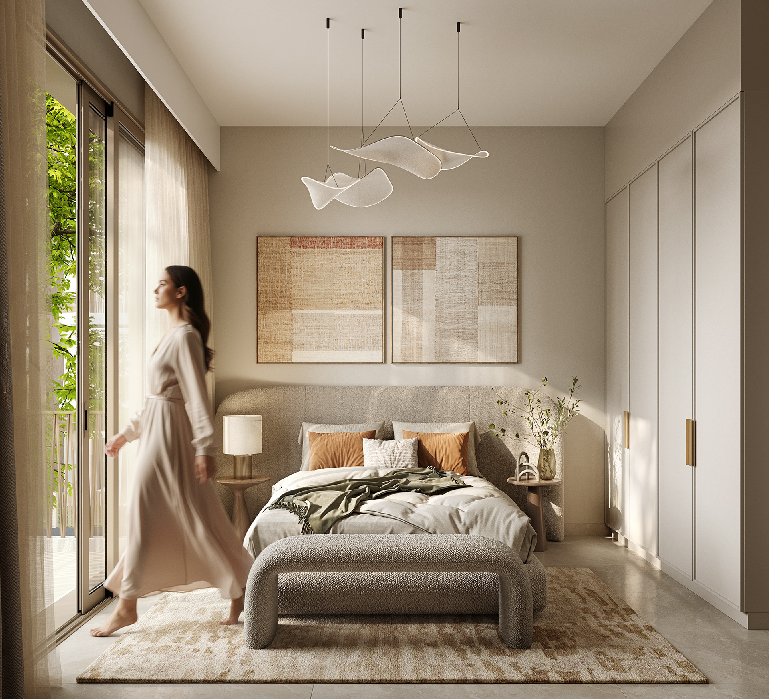
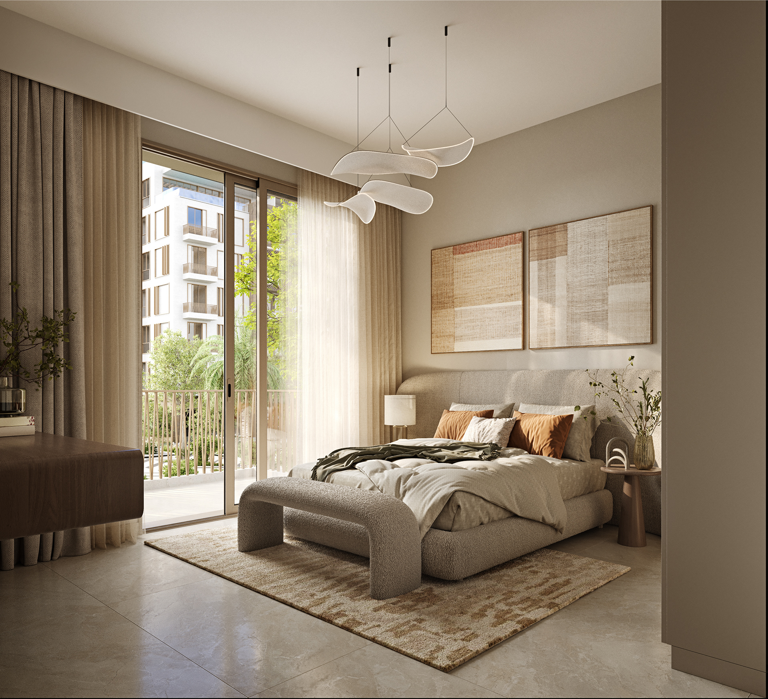
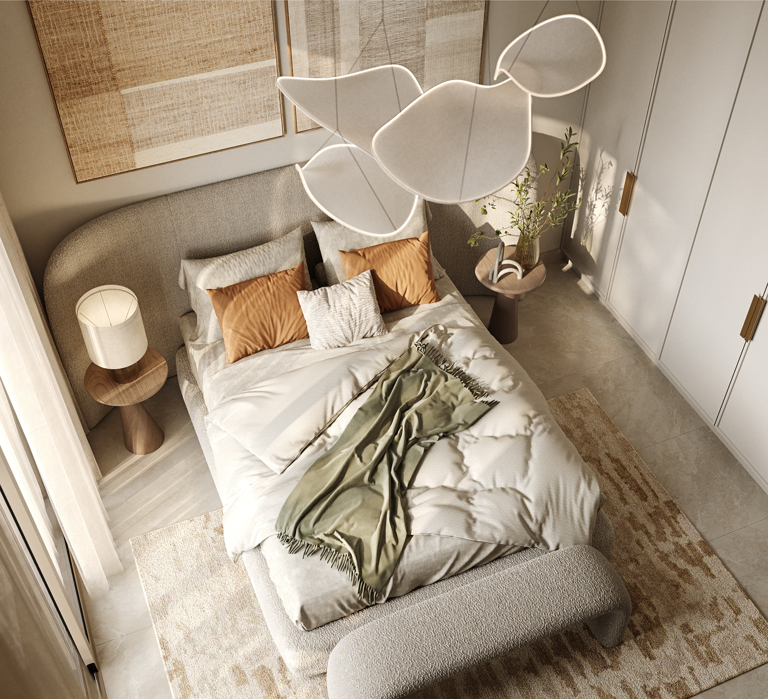
SKY VILLA - CONCEPT
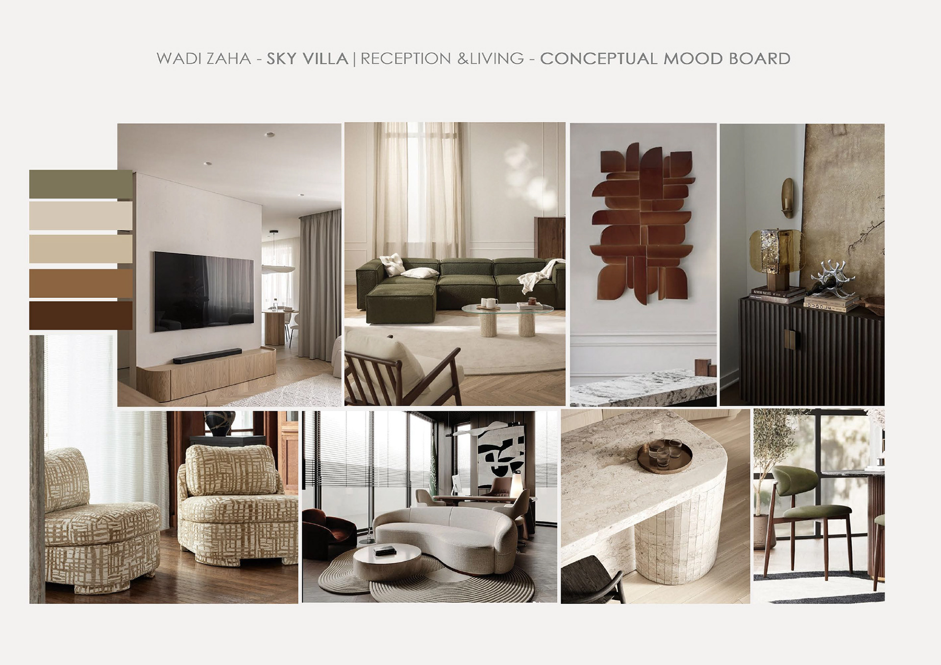
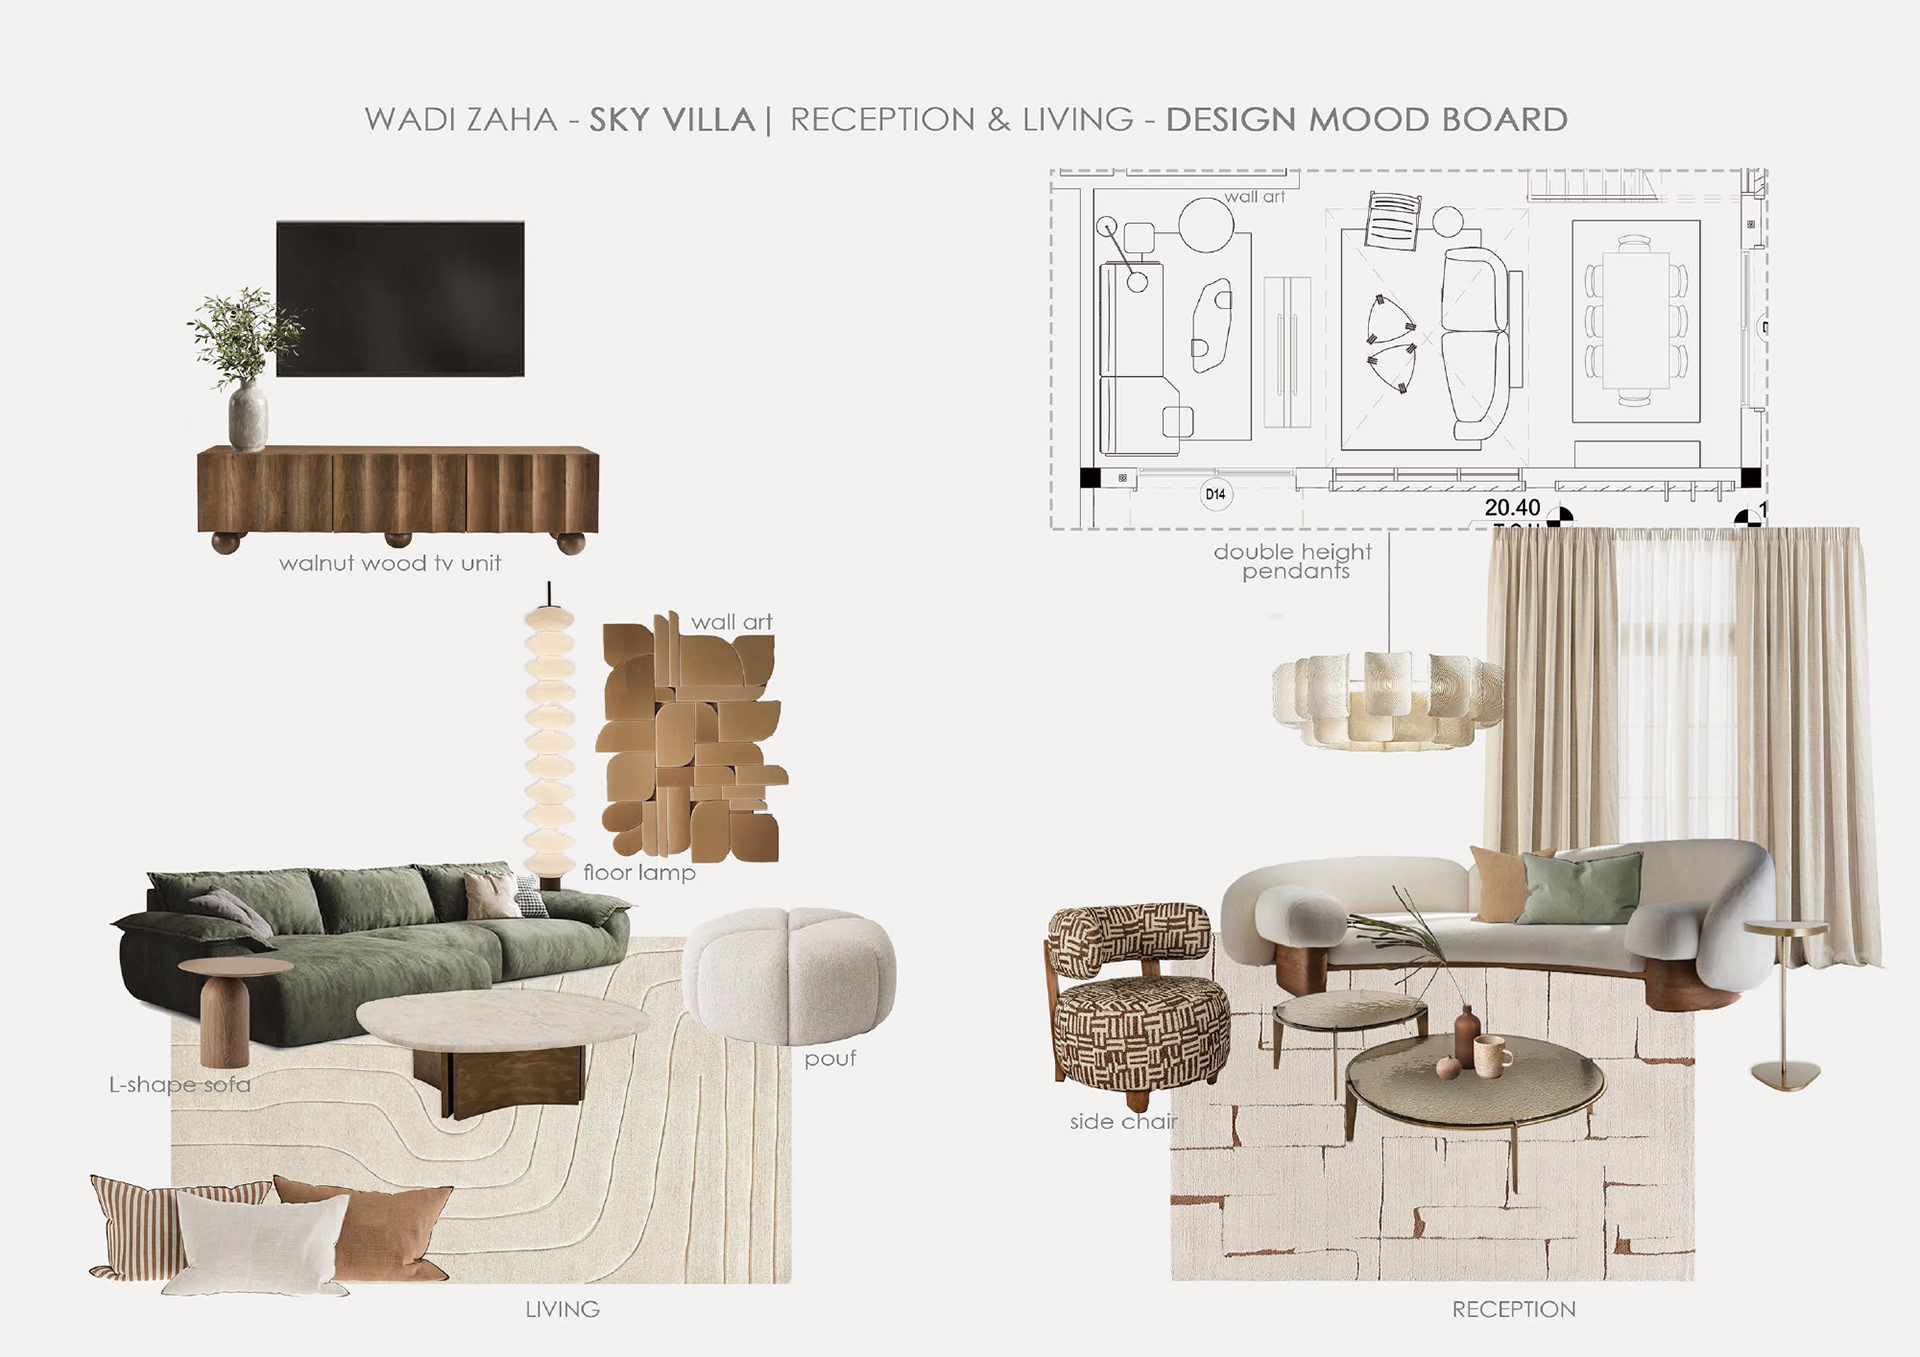
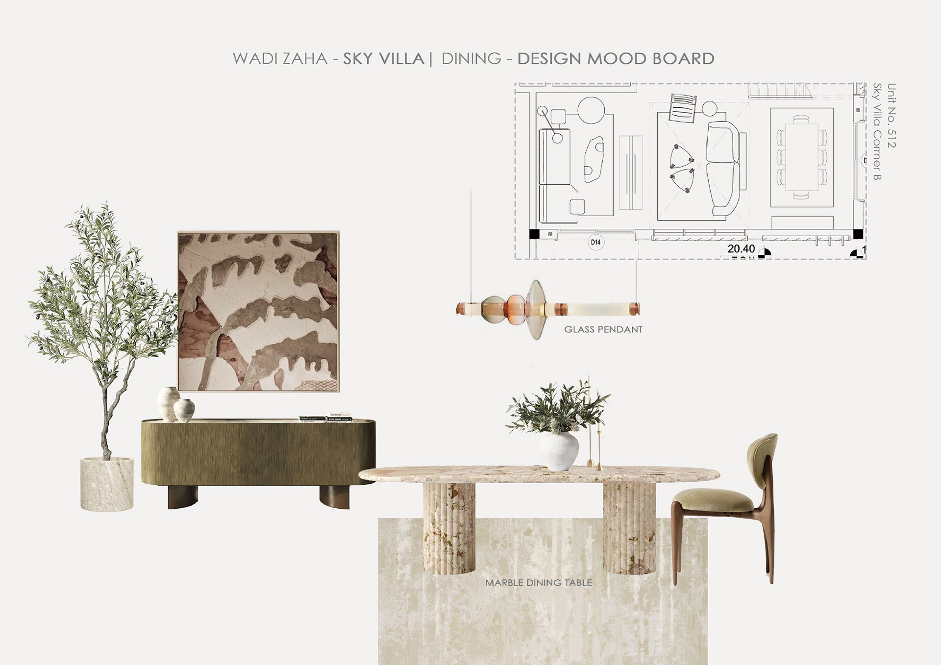
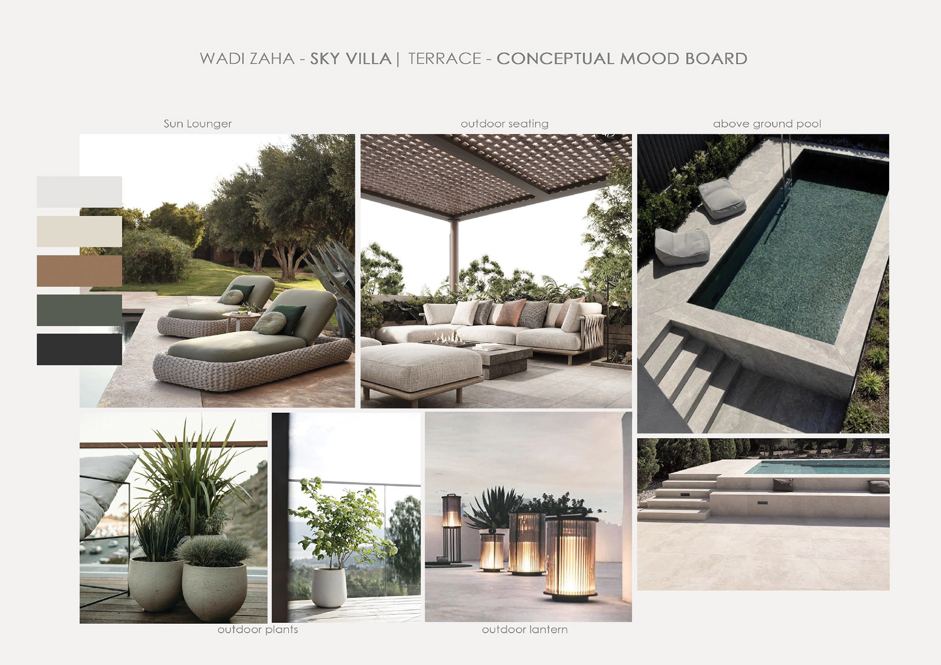
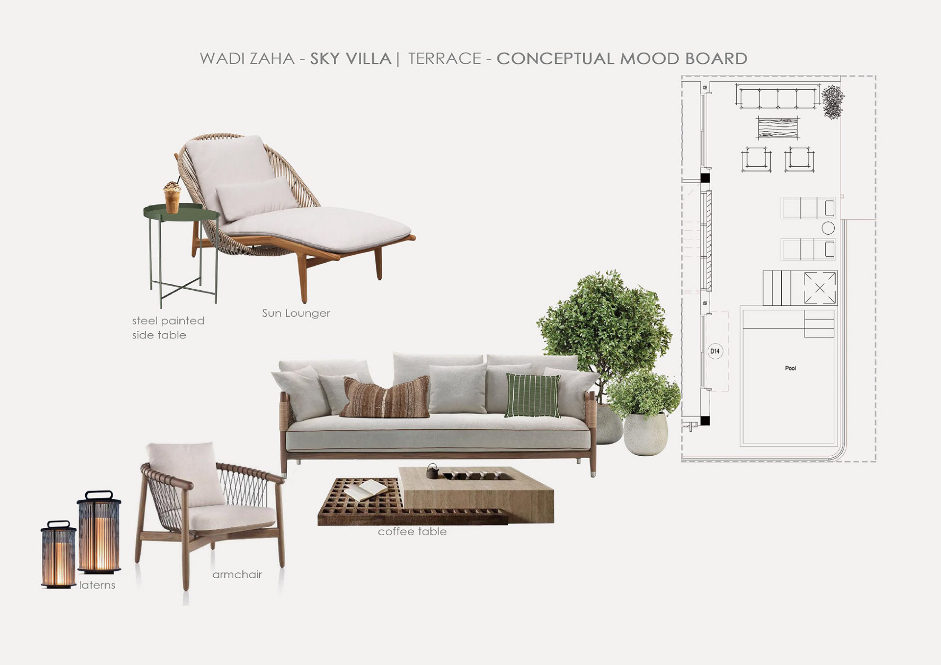
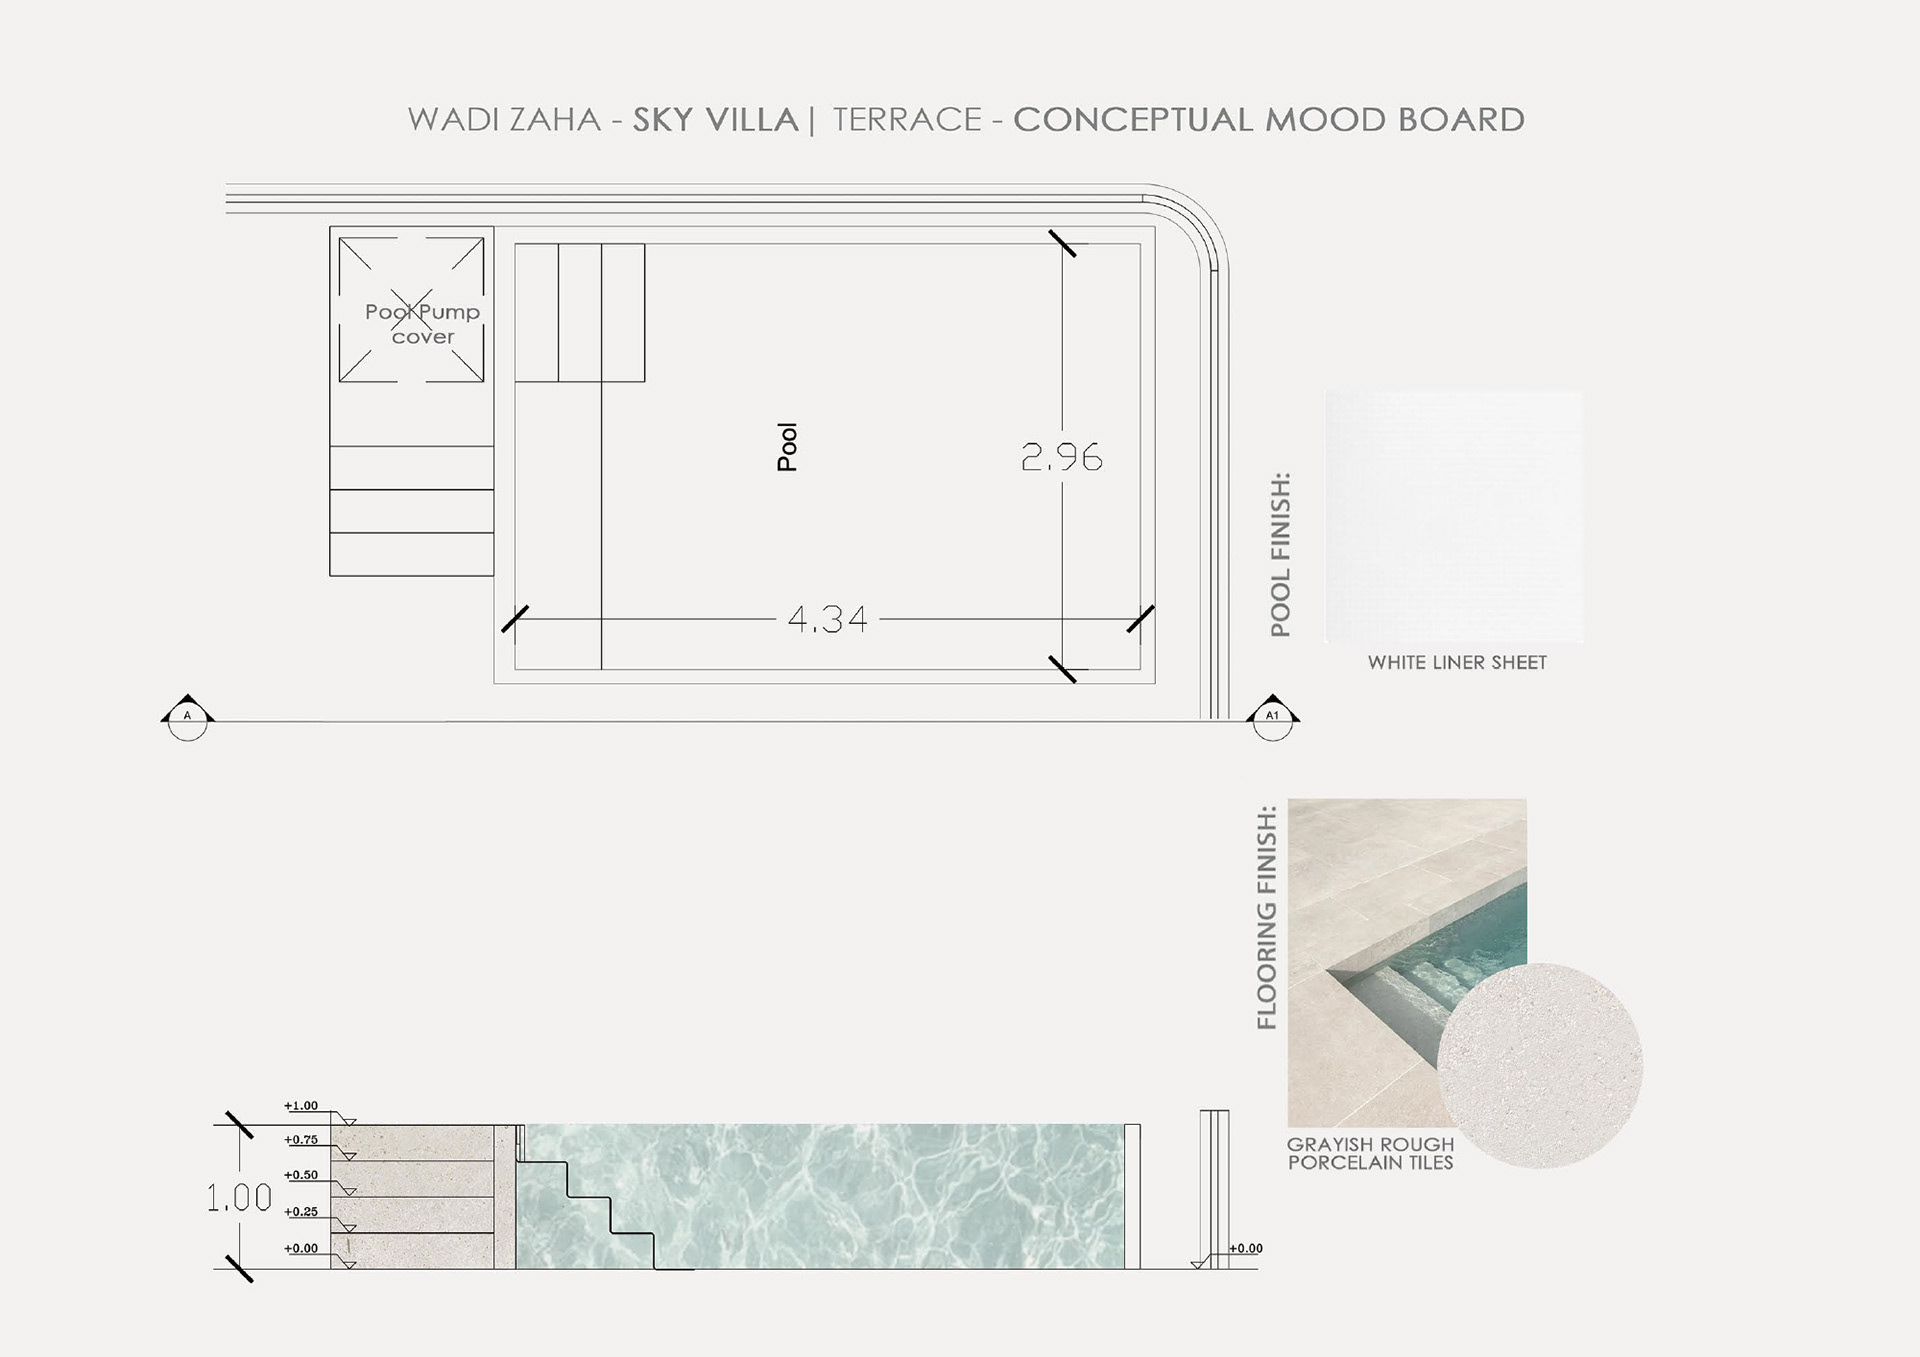
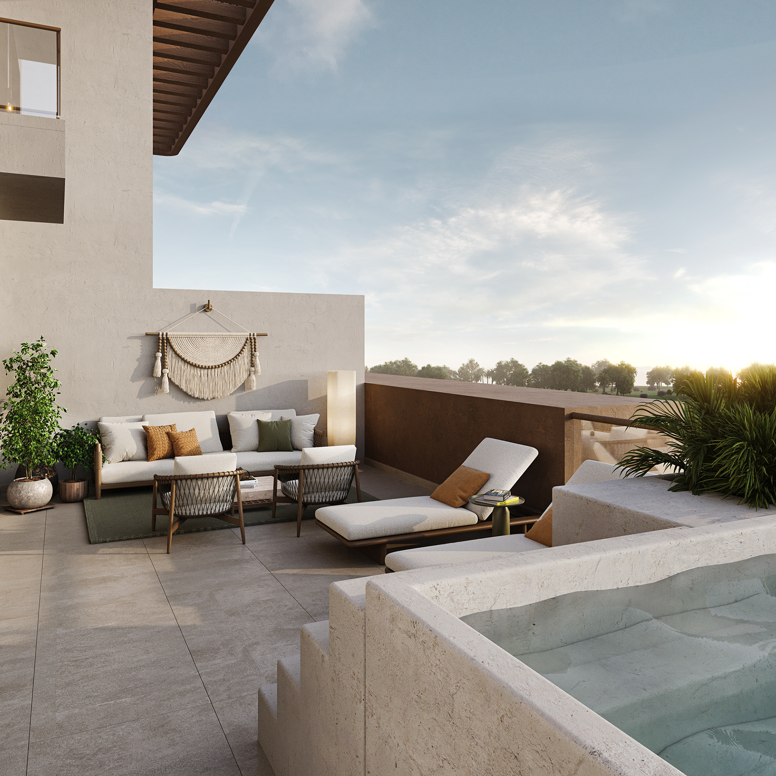
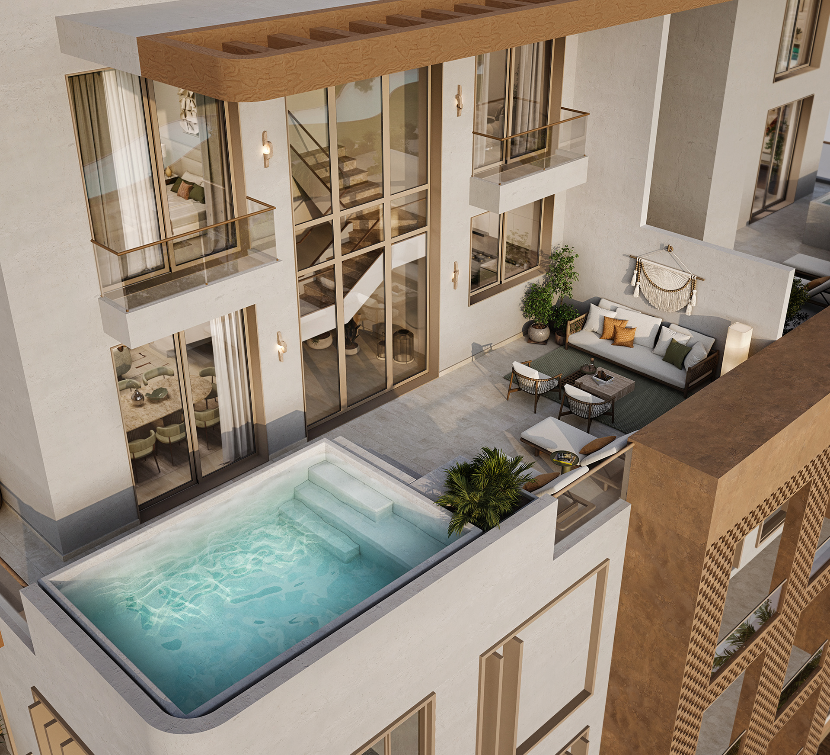
SKY VILLA - RENDERS
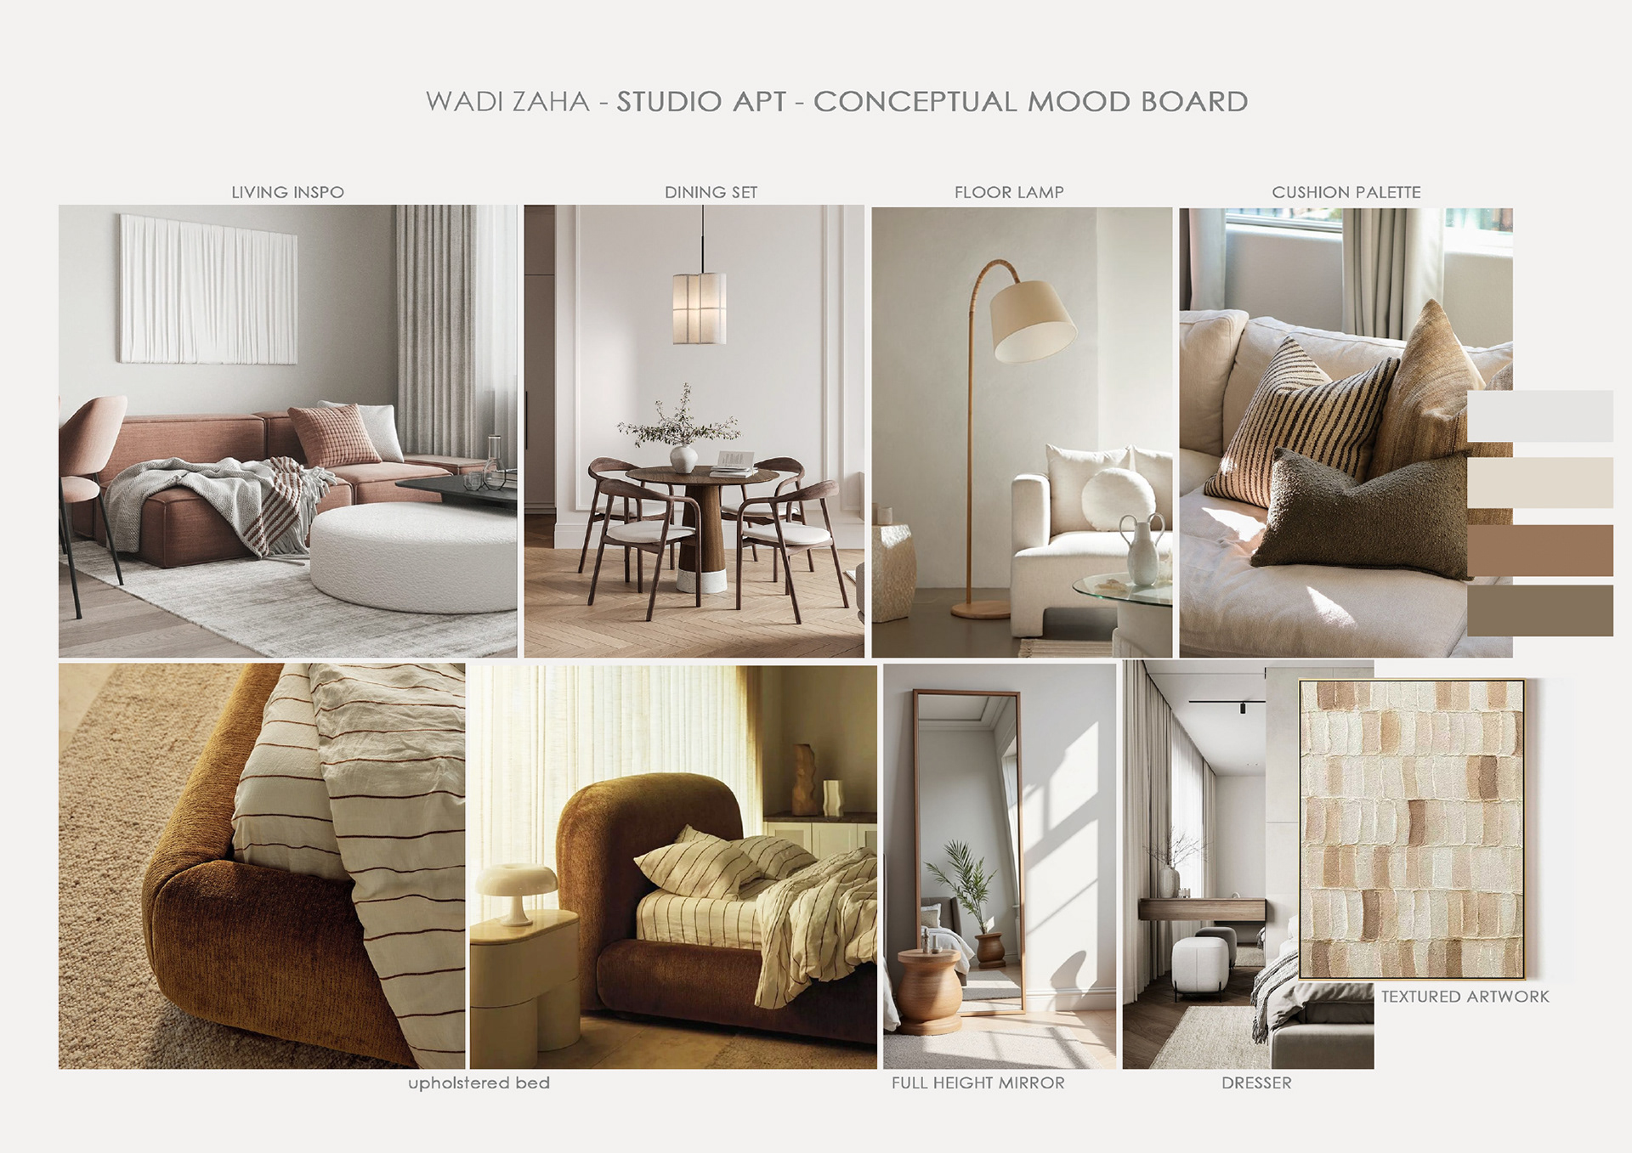
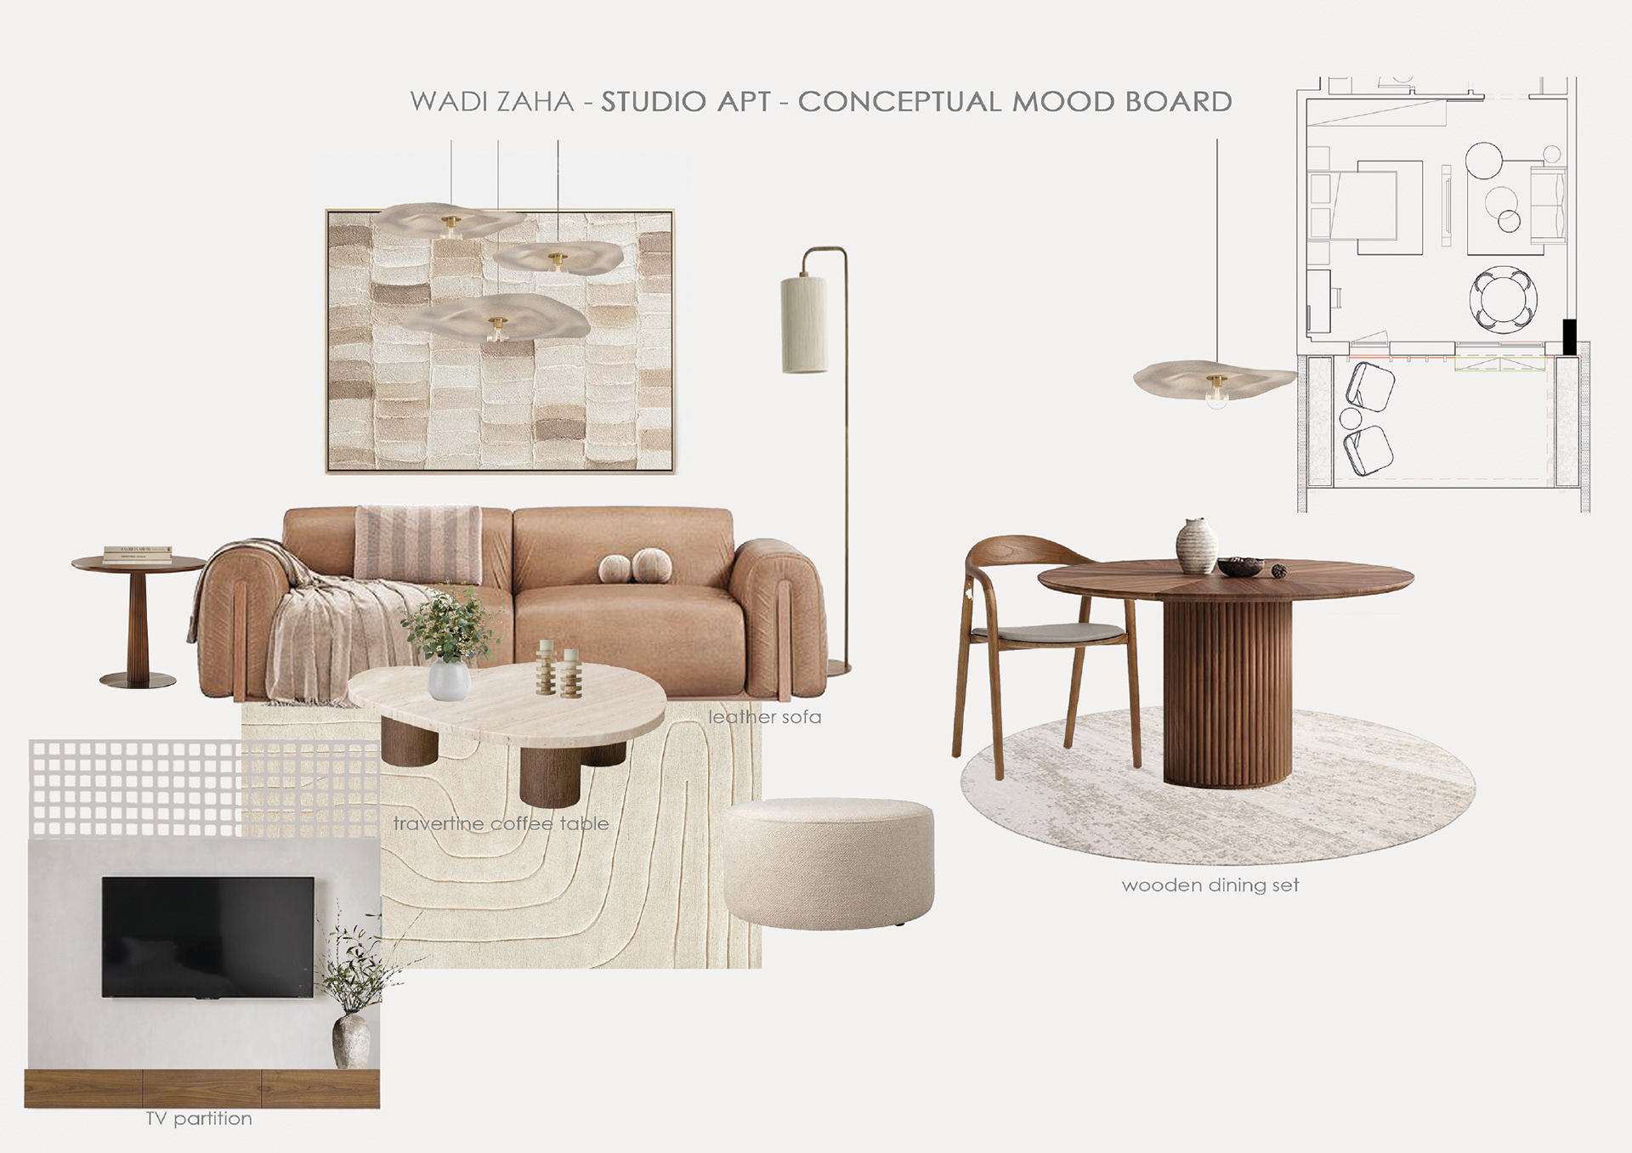
STUDIO - CONCEPT
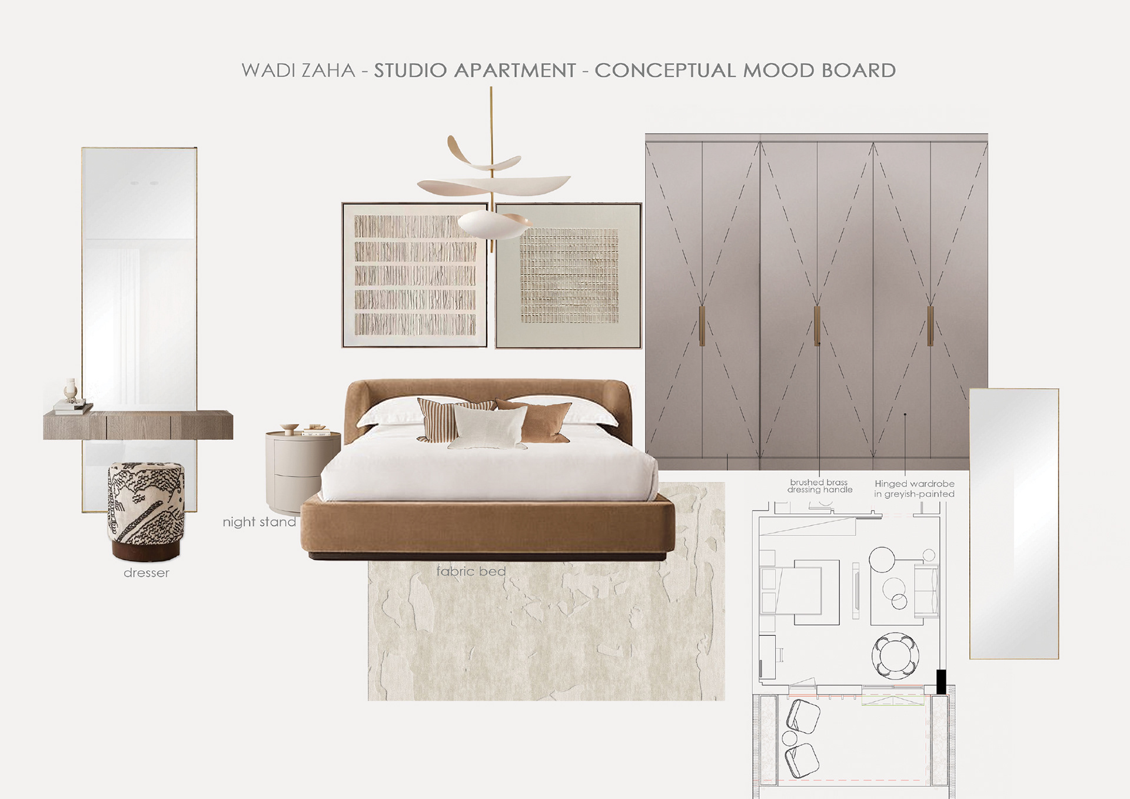
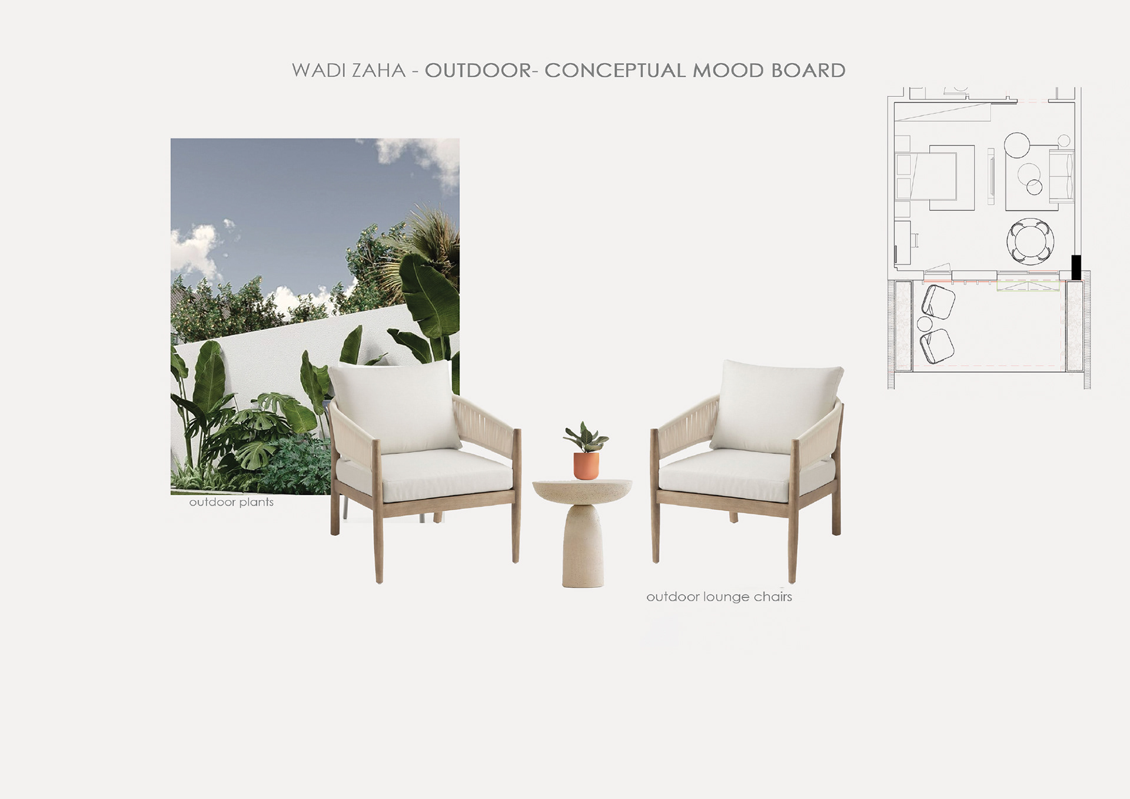
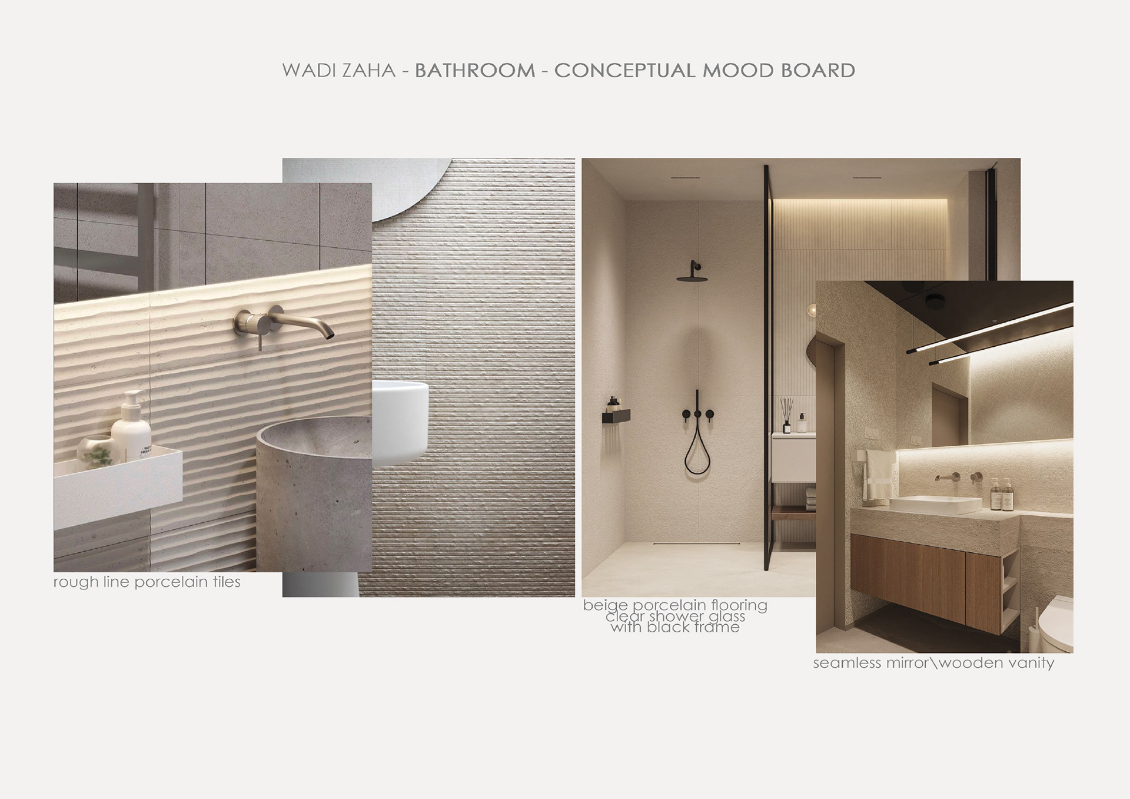
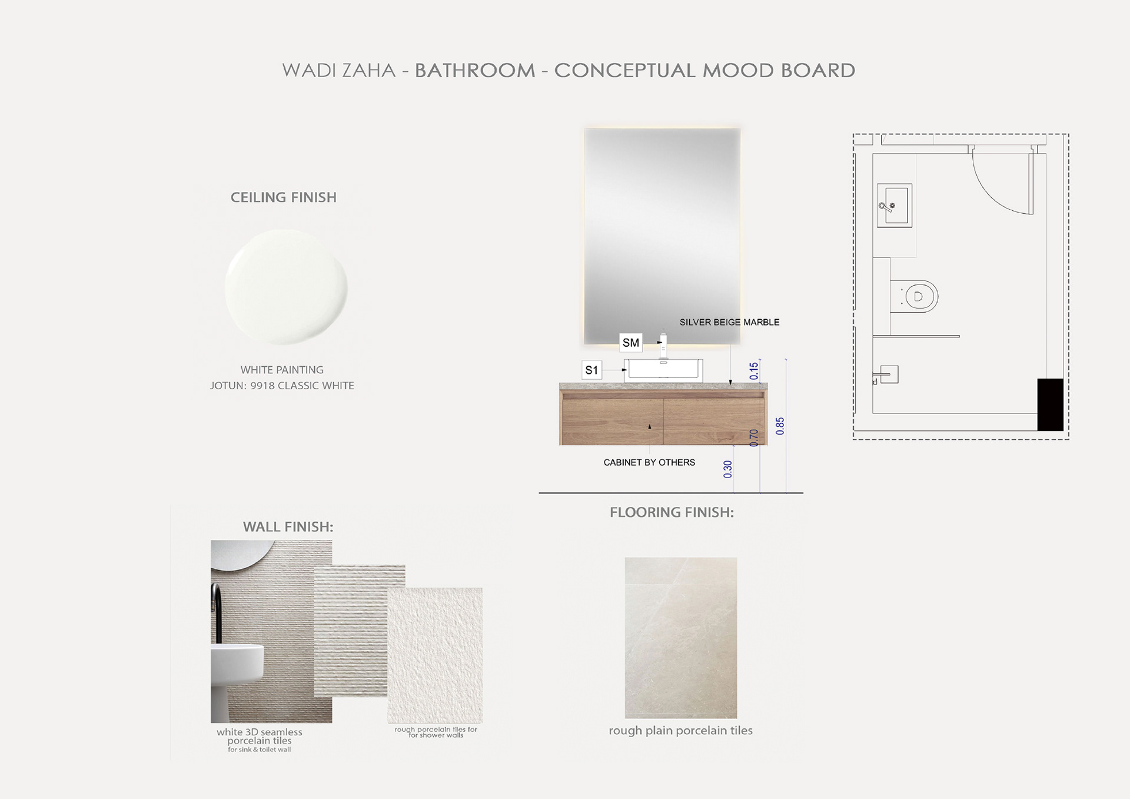
STUDIO - RENDERS
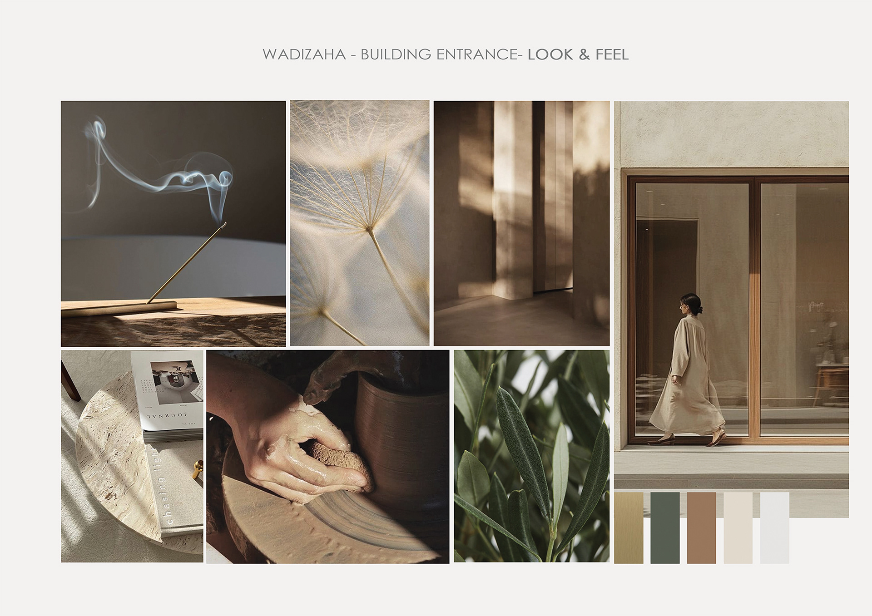
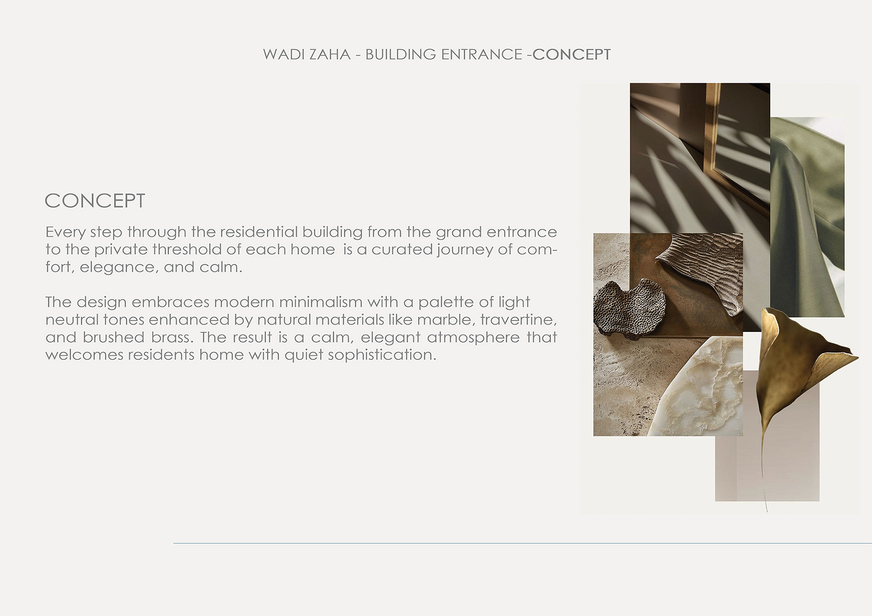
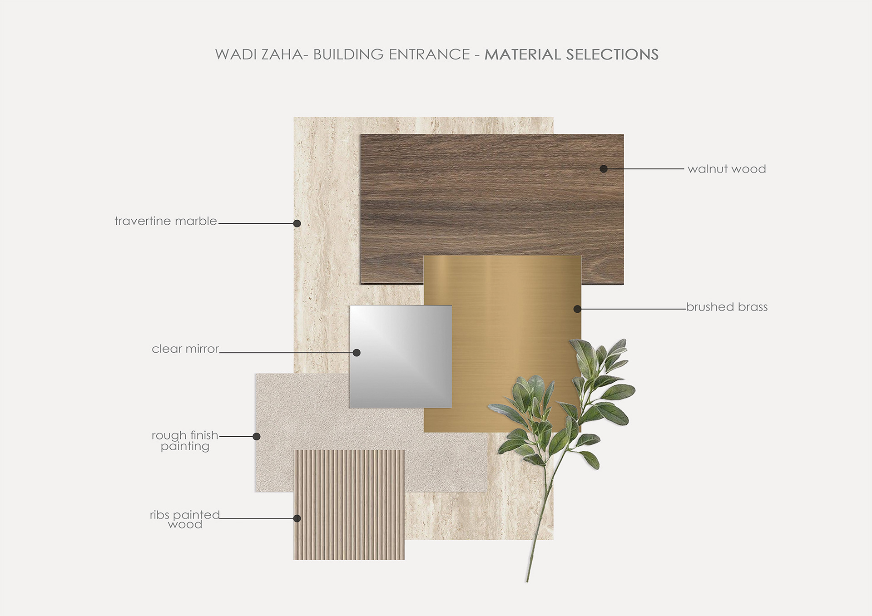
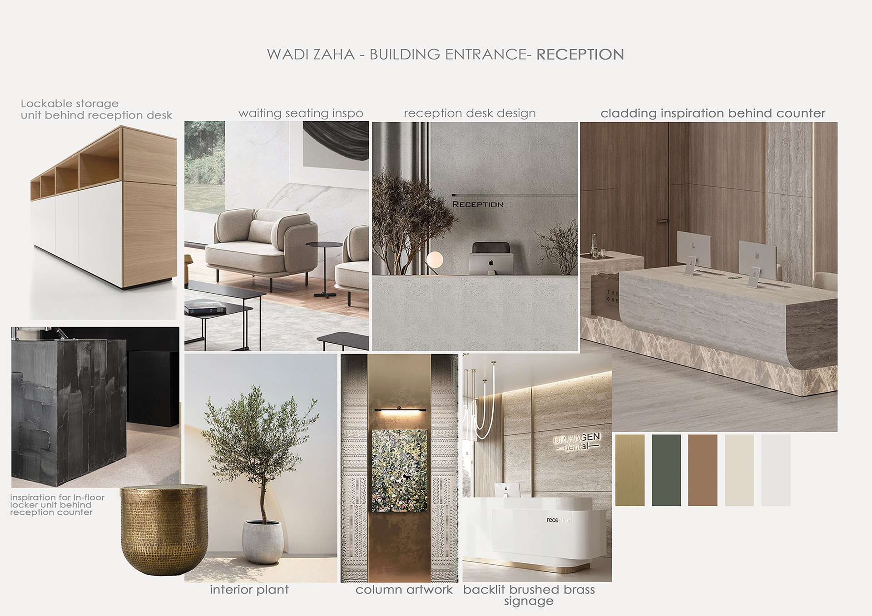
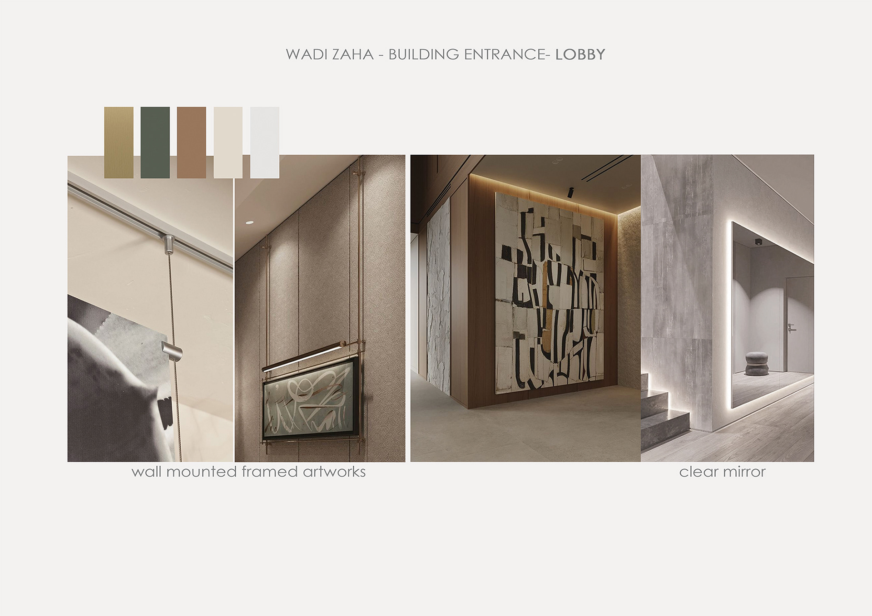
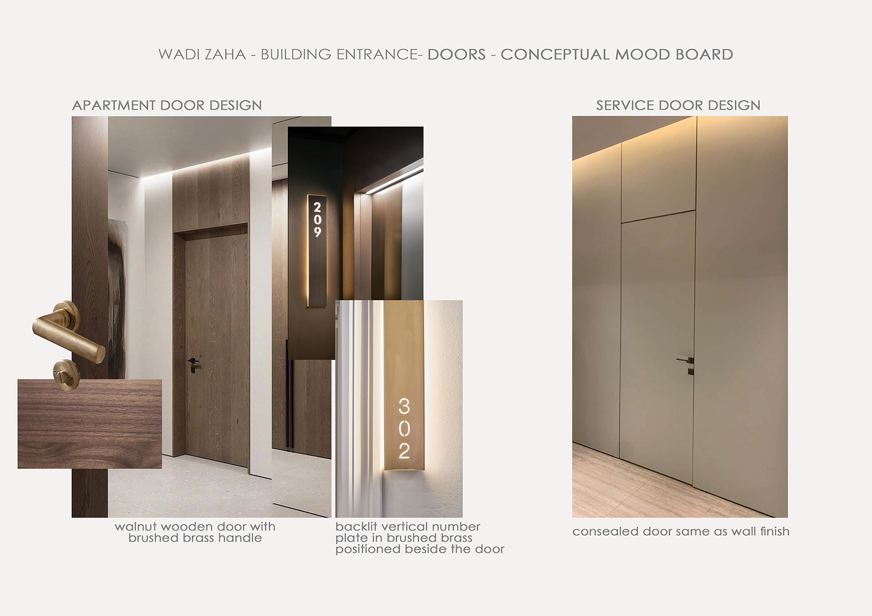
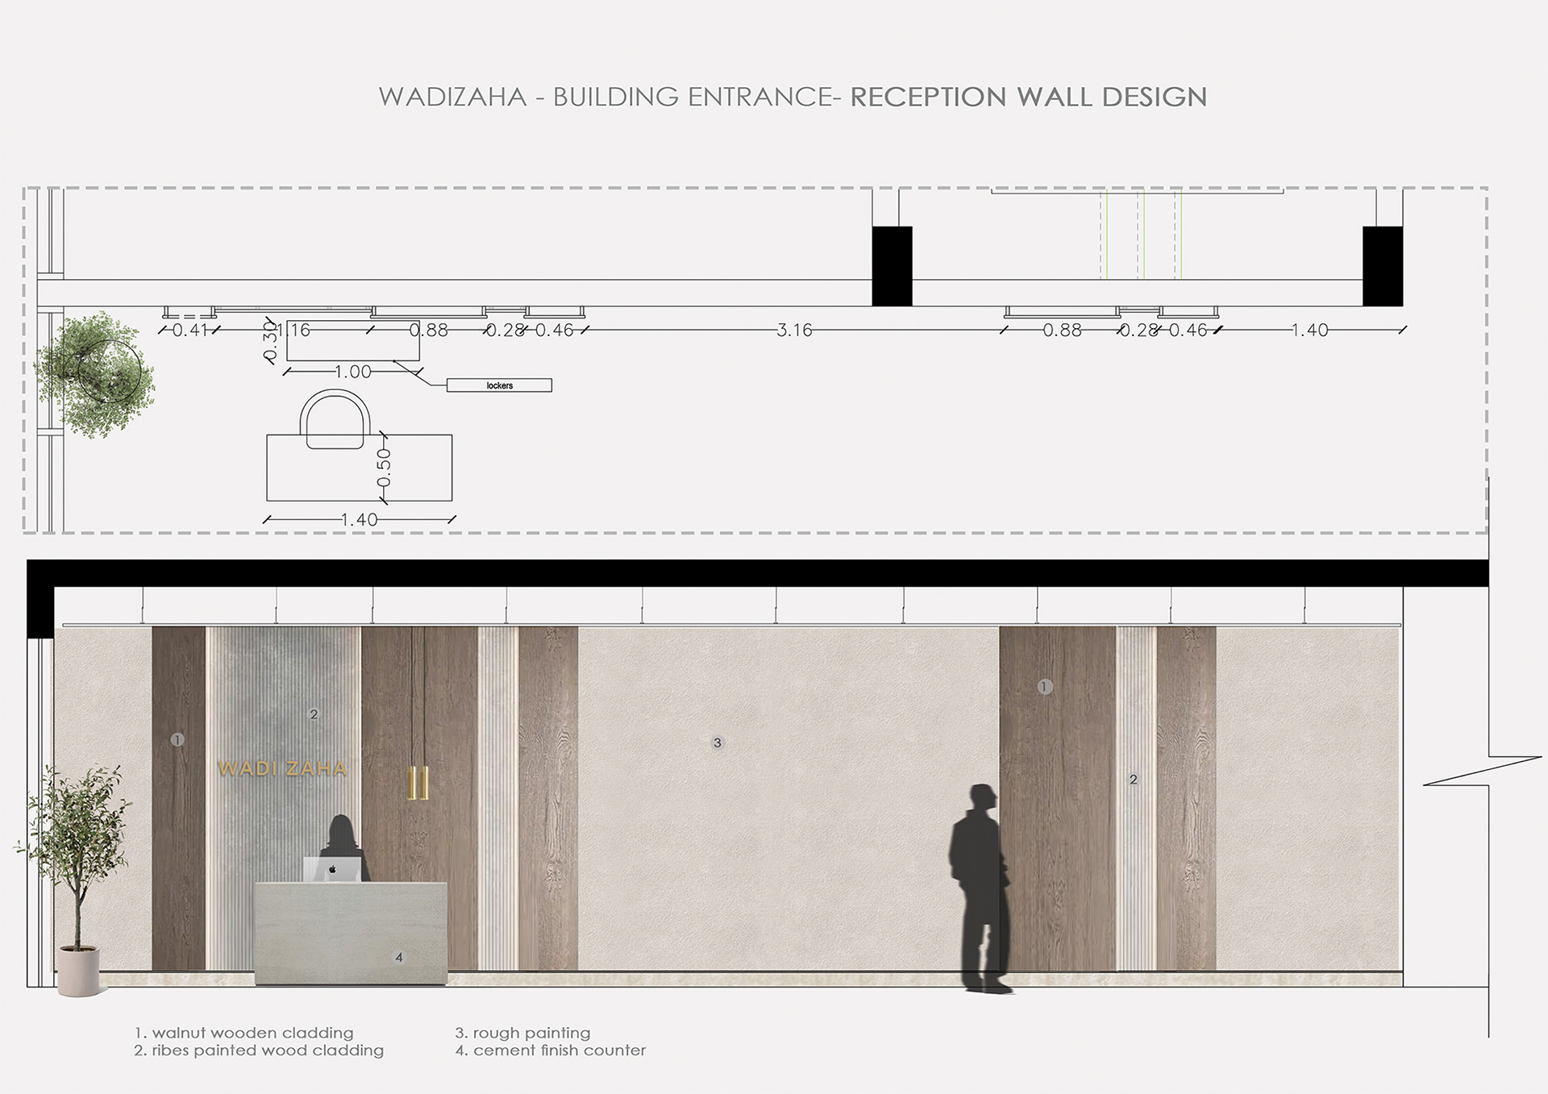
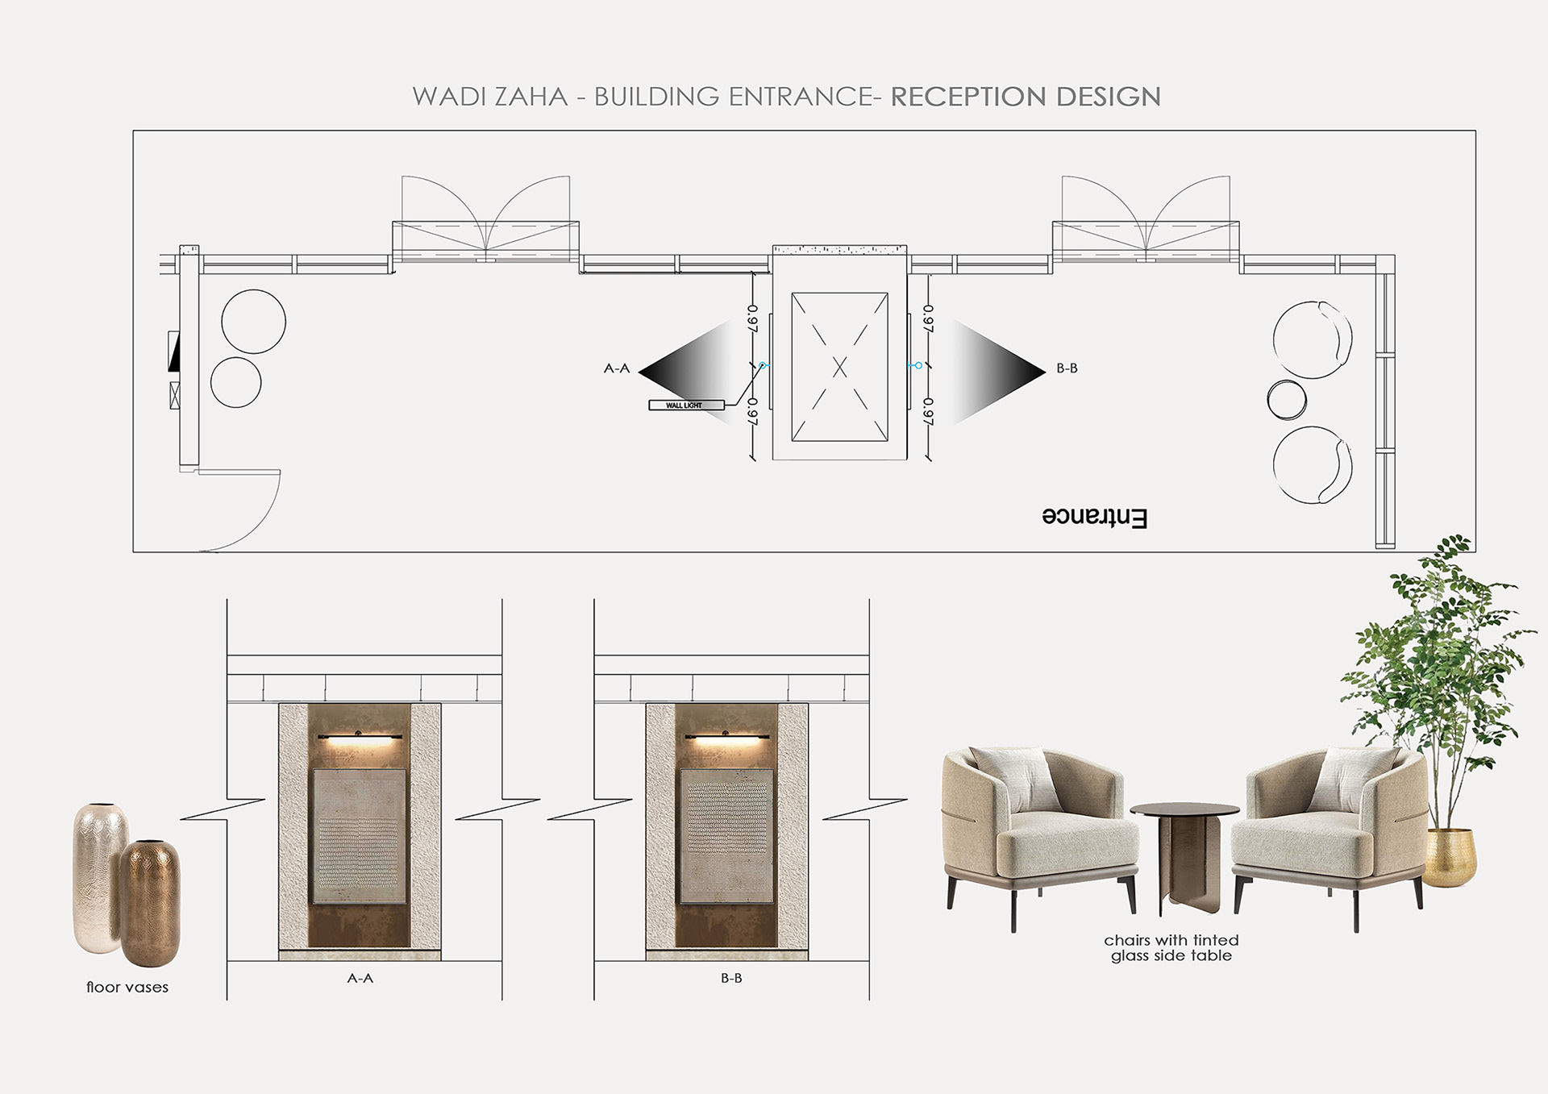
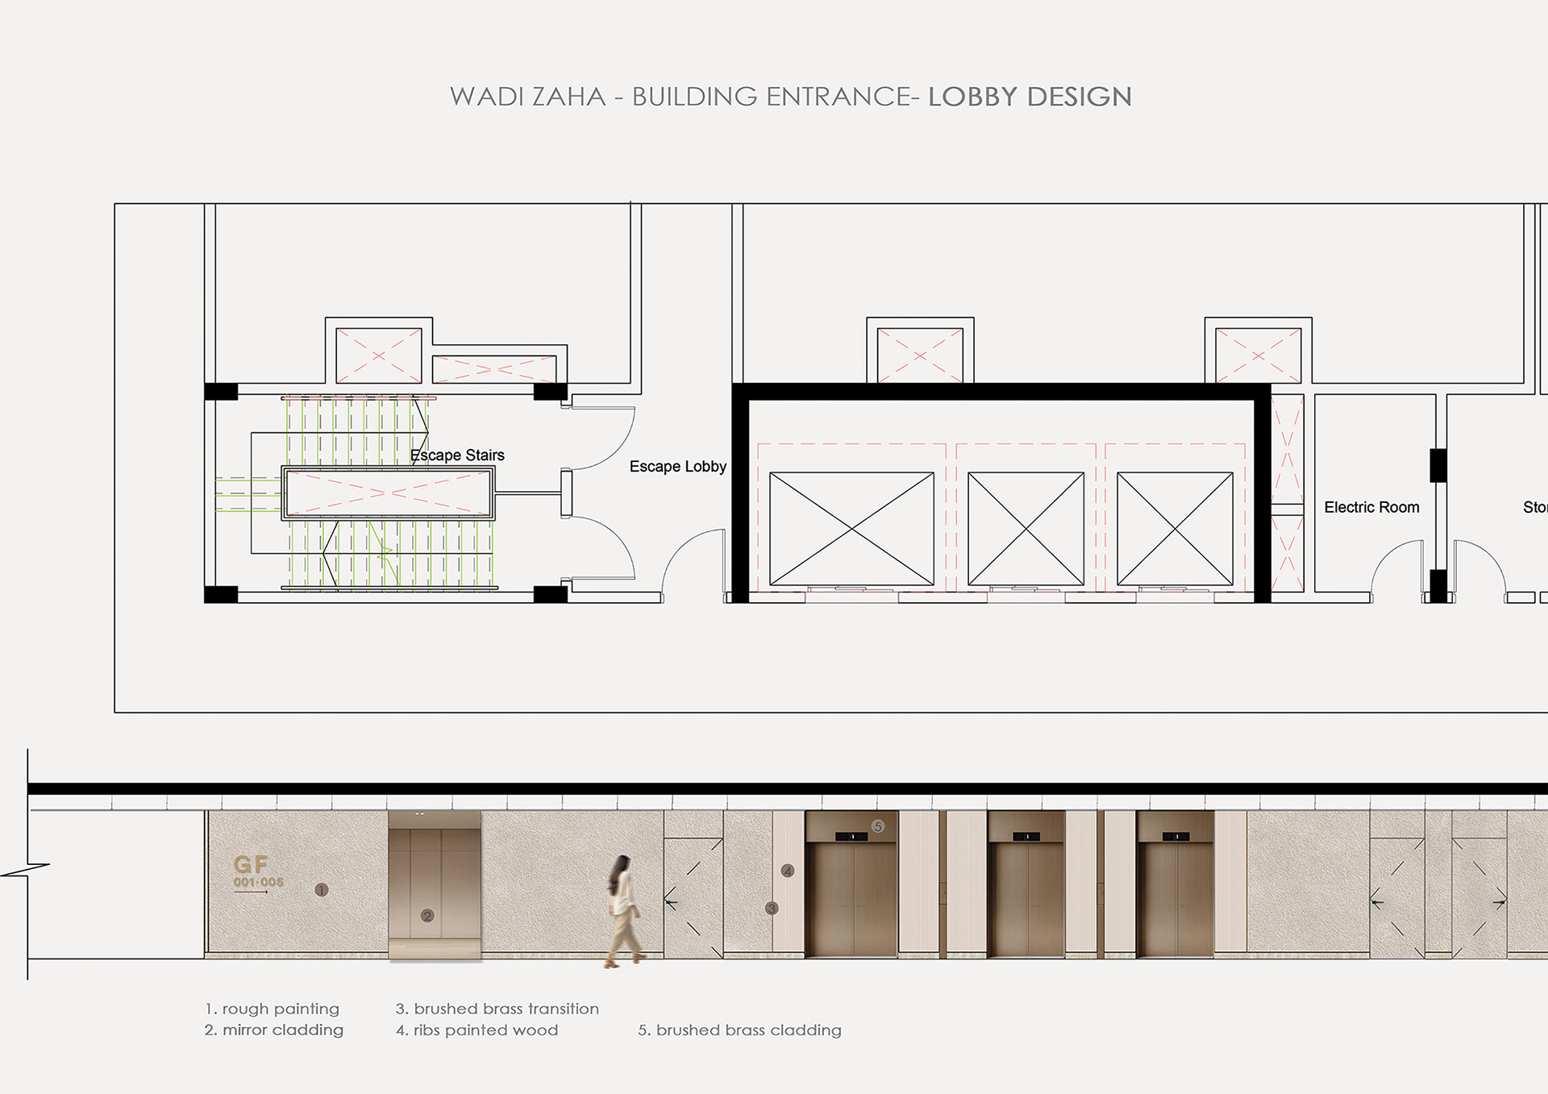
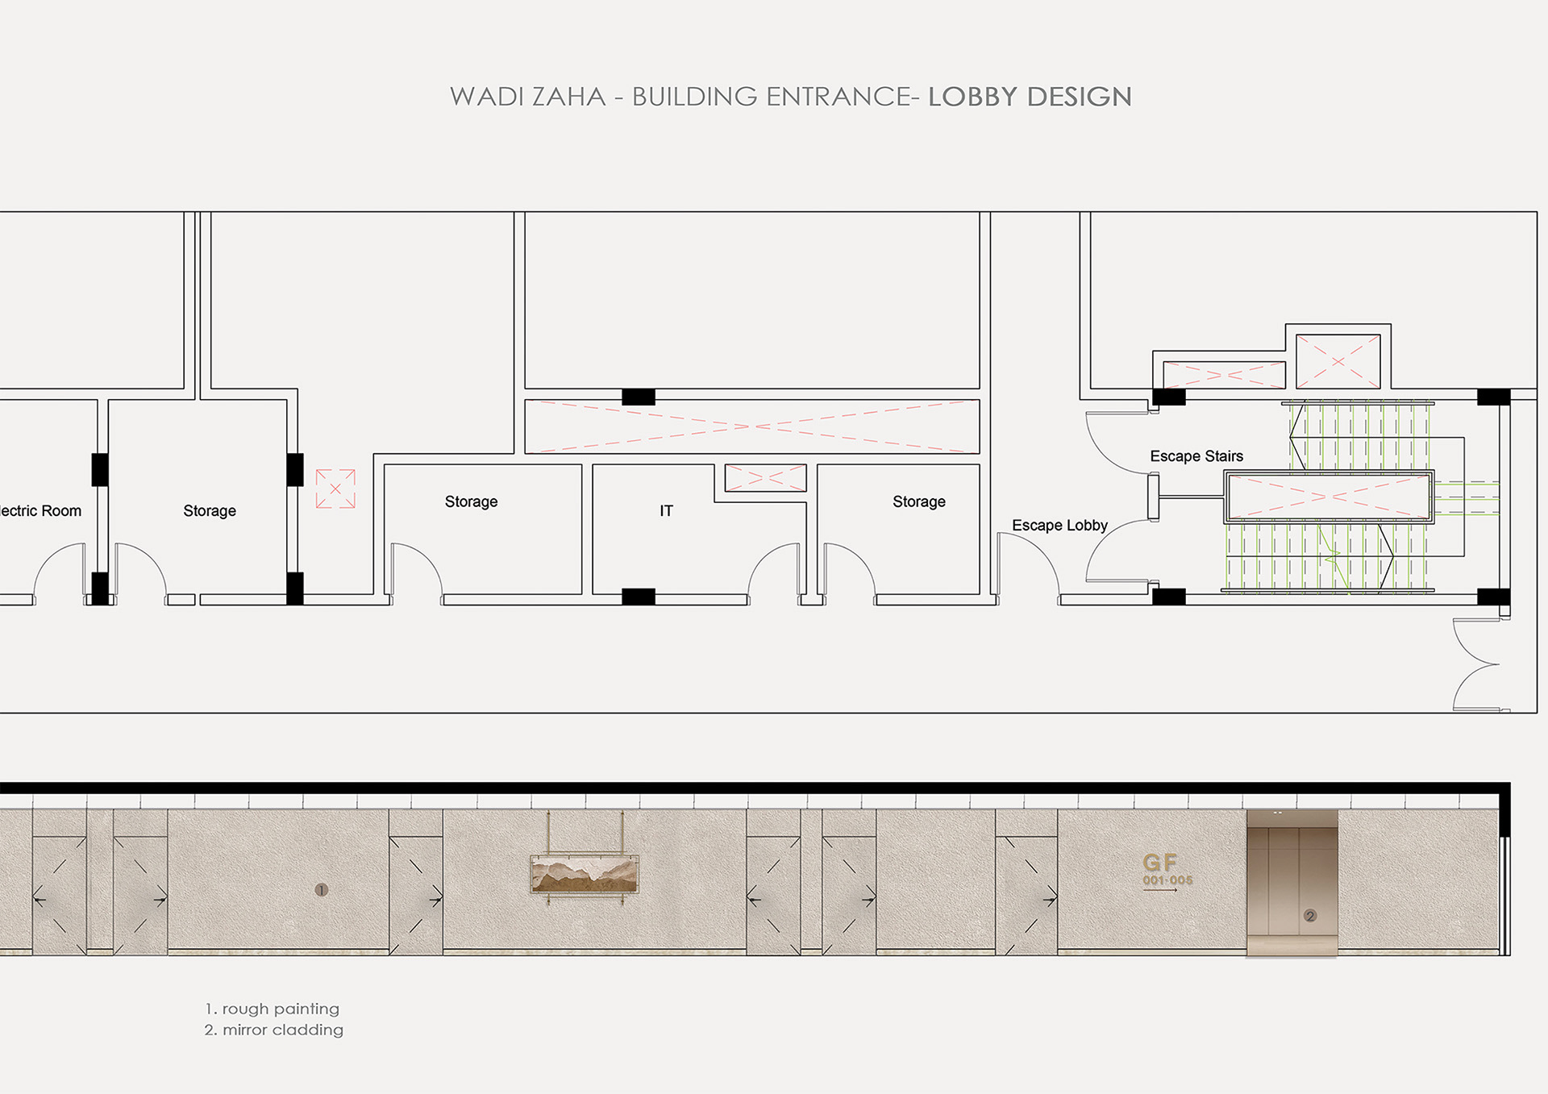
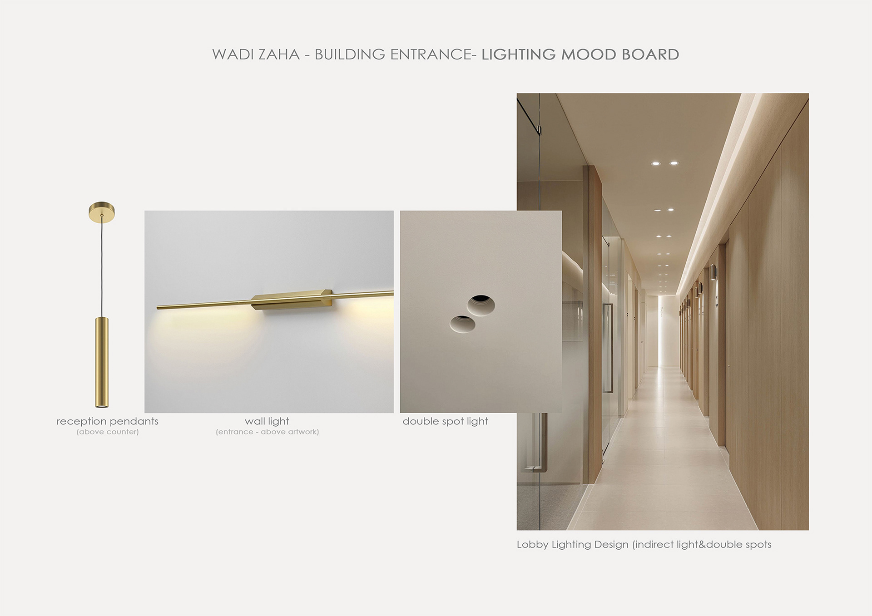
APARTMENT BUILDING ENTRANCE - CONCEPT
APARTMENT BUILDING ENTRANCE - RENDERS